Property photo 1
Property photo 2
Property photo 3
Property photo 4
Property photo 5
Courtesy of Howard Hanna SB Real Estate, Stephen Bizzaro, Ofc: 574-207-7777
5 Beds
4 Baths
4,030 sqft

$1,250,000

11540 Greyson Alan Drive, Granger IN, 46530

Price per sqft$310.17
Built in2022
Property size4,030 sqft
Property typeResidential

Overview

Active

Updated Jun 9

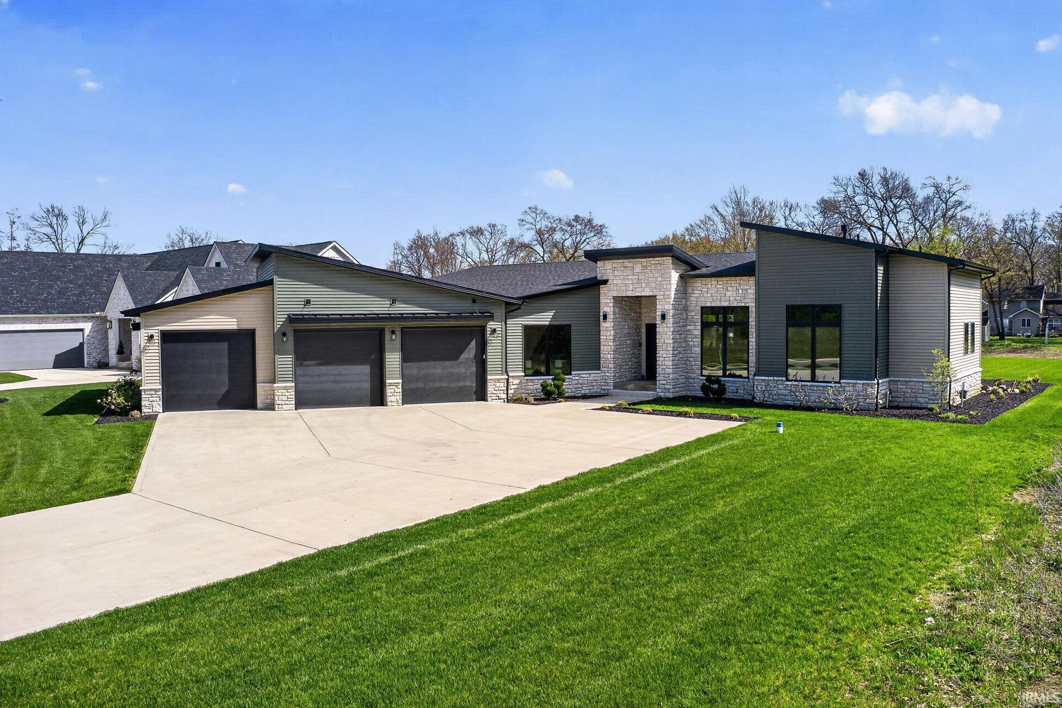
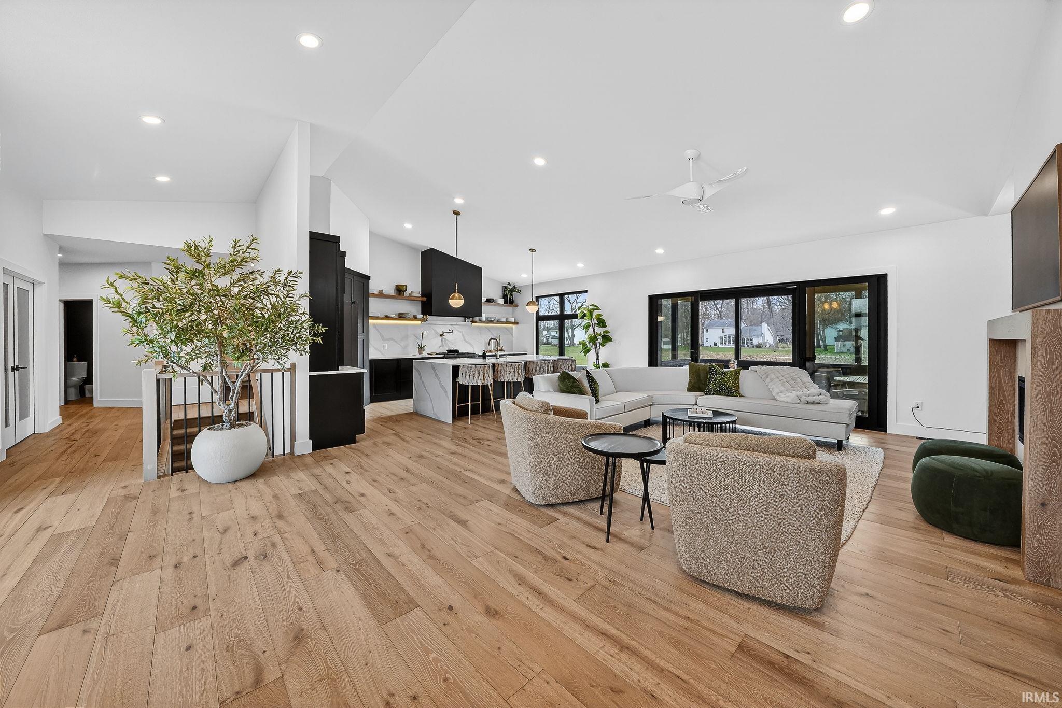
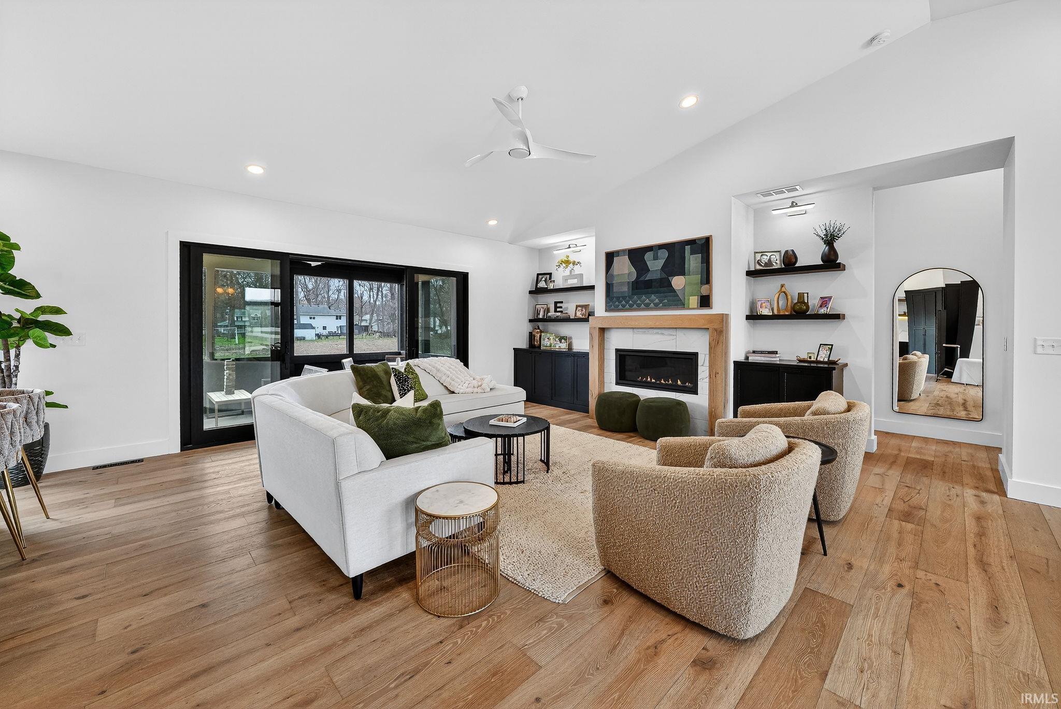
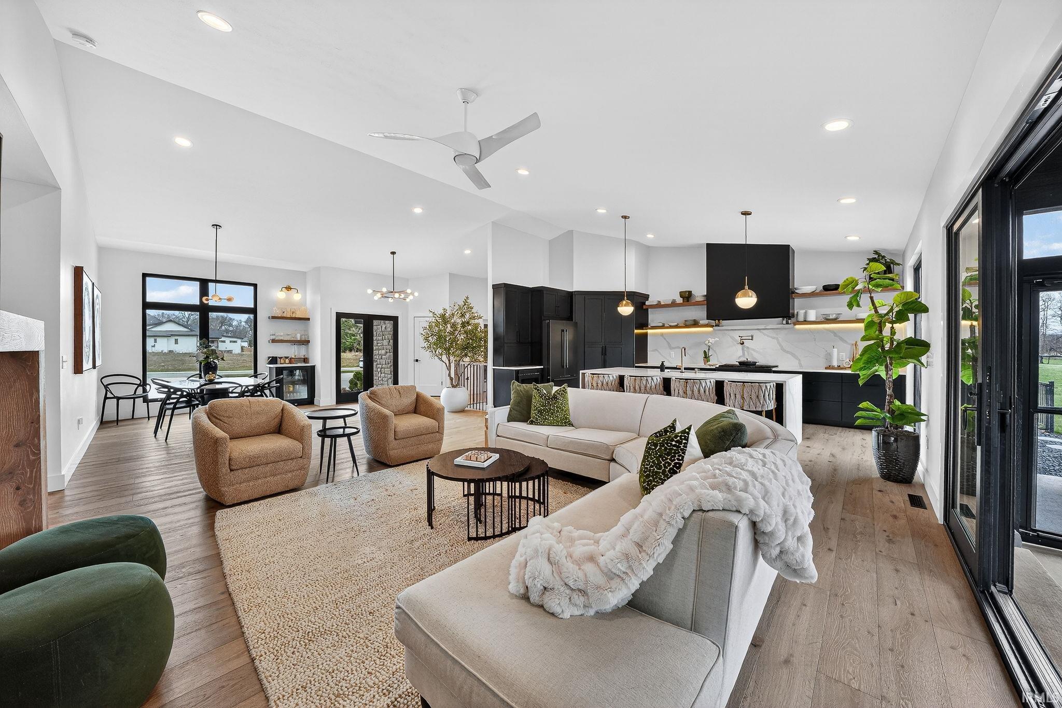
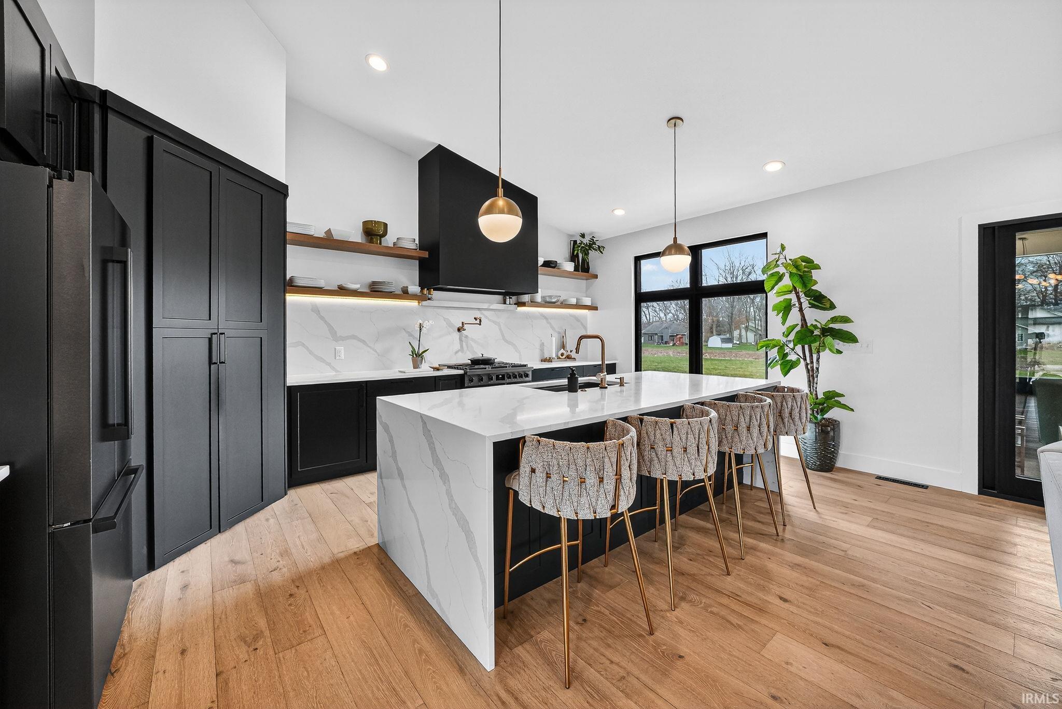
Better than new and designed to impress, this exceptional architectural home offers the perfect blend of luxury and livability. Thoughtfully designed with high-end finishes and modern functionality, this ranch-style home features 5 bedrooms, 3.5 baths, and nearly 4,000 finished square feet. Step inside to soaring ceilings, expansive windows, and a light-filled open layout that seamlessly connects the great room, dining area, and gourmet kitchen, ideal for both everyday living and entertaining. The great room is anchored by a striking fireplace with custom built-ins, while the dining space includes a convenient beverage chiller. The chef’s kitchen impresses with custom cabinetry, quartz countertops, premium appliances, and a spacious walk-in pantry, offering both beauty and performance. A private executive office, custom mudroom with pet station, and oversized laundry room add everyday convenience. The main level hosts three bedrooms, including a luxurious primary suite with a spa-like bath and walk-in closet. Two additional bedrooms share a well-appointed Jack and Jill bath. The finished lower level expands your living space with a large entertainment area featuring an upscale wet bar with refrigerator, dishwasher, and two included TVs. A versatile flex room can serve as a fifth bedroom, office, or playroom. The lower level also includes an impressive bunk room that accommodates four guests, a full bath,and ample storage. Outside, enjoy the oversized yard with an extended patio and dedicated gas line, professional landscaping, and a dog run. The oversized insulated three-car garage is prepped for climate control. Located in a desirable neighborhood within the highly rated PHM school district, this move-in-ready home combines style, comfort, and exceptional design.

$8,316/mo

Est. mortgage payment based on a $1,250,000 home price.

All estimates are provided by Luxury Presence for informational purposes only. Actual amounts may vary.

Additional information

MLS® ID
202611020

Interior Features

Bedrooms
5
Bathrooms
4
Fireplace
Yes
Cooling
Yes
Heating
Yes
Basement
Yes

Exterior Features

Lot Size
0.82 Acres

Other Property Details

Taxes
$8,234
Tax Frequency
Annually
Garage
Yes
MLS provider logo

Listings courtesy of Indiana Regional MLS as distributed by MLS GRID 

All information deemed reliable but not guaranteed and should be independently verified. All properties are subject to prior sale, change or withdrawal. Neither listing broker(s) nor At Home Realty Group shall be responsible for any typographical errors, misinformation, misprints and shall be held totally harmless. Properties displayed may be listed or sold by various participants in the MLS. 

Based on information submitted to the MLS GRID as of 6/9/2026. All data is obtained from various sources and may not have been verified by broker or MLS GRID. Supplied Open House Information is subject to change without notice. All information should be independently reviewed and verified for accuracy. Properties may or may not be listed by the office/agent presenting the information.

IDX information is provided exclusively for consumers’ personal noncommercial use, that it may not be used for any purpose other than to identify prospective properties consumers may be interested in purchasing, that the data is deemed reliable but is not guaranteed by the MLS, and that the use of the MLS data may be subject to an end user license agreement prescribed by IRMLS as amended from time to time. 

©2026 Indiana Regional MLS. All rights reserved.

Data last updated 11:22 AM UTC, 6/9/2026

DMCA Notice


Powered by Luxury Presence
