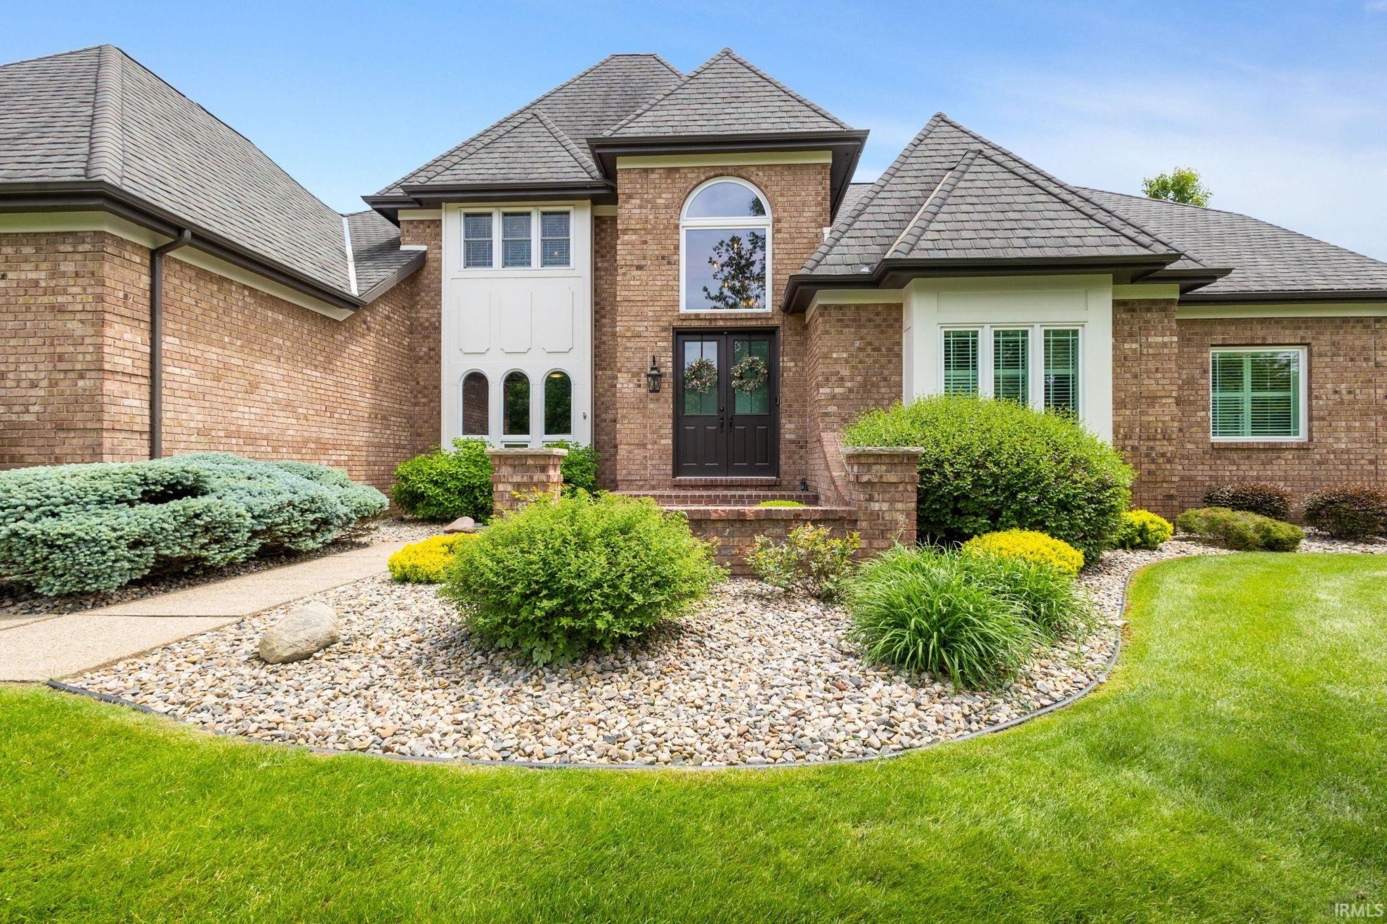
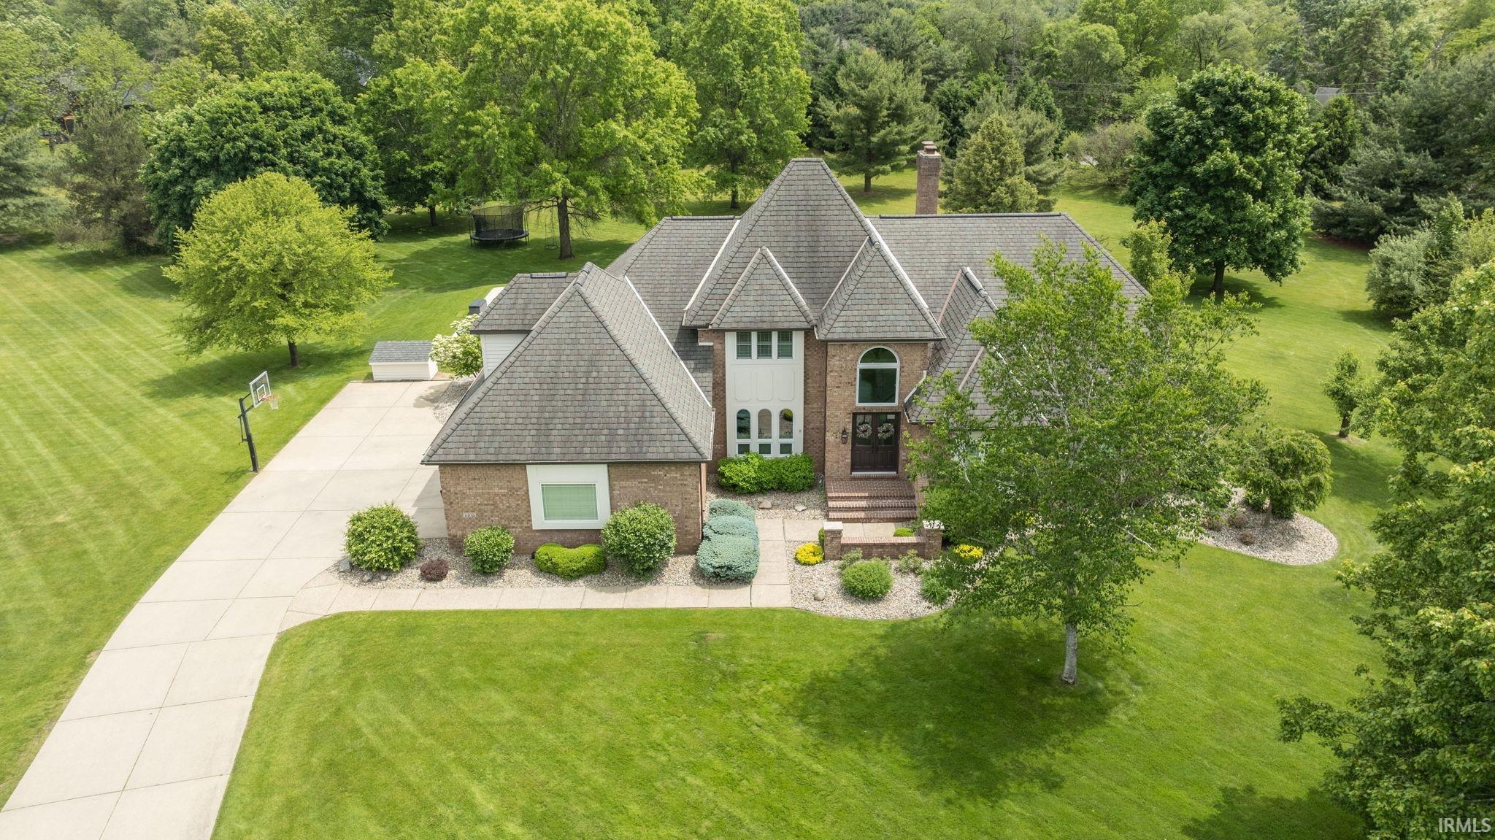
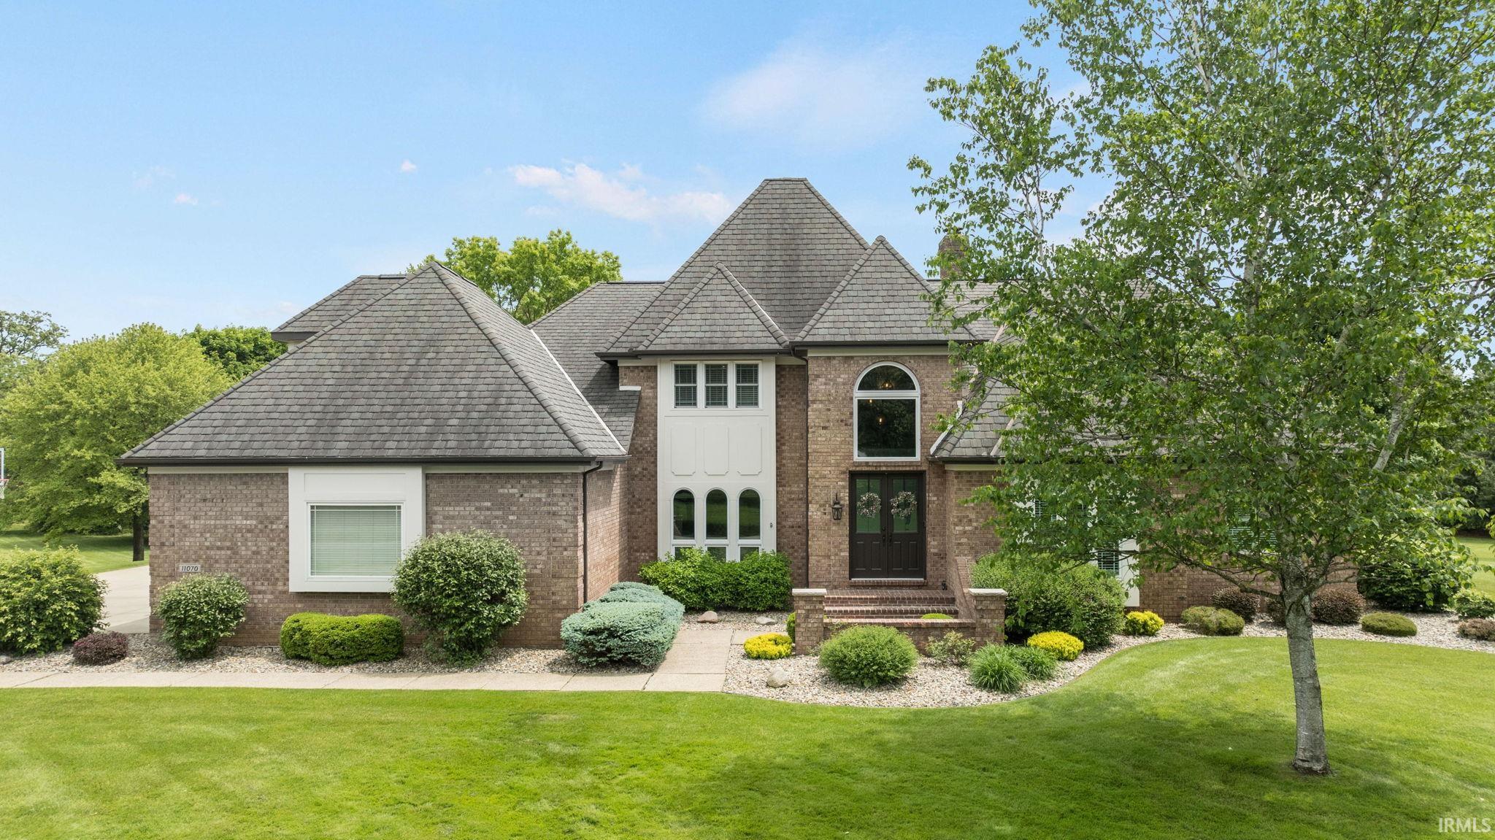
Brick two-story home with gray hipped roofs, arched entry window, and landscaped front yard.
11070 Birch Lake Drive
SEE ALL PHOTOS
Brick two-story home with gray hipped roofs, arched entry window, and landscaped front yard.
11070 Birch Lake Drive
Sold

11070 Birch Lake Drive

11070 Birch Lake Drive, Granger, IN 46530-6031

$1,250,000
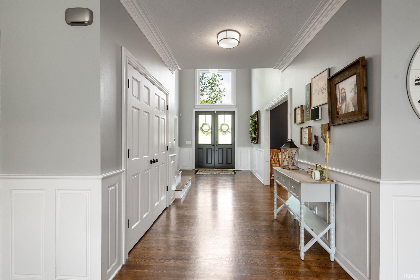
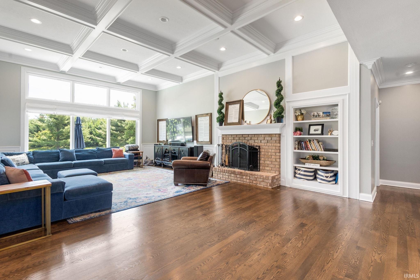
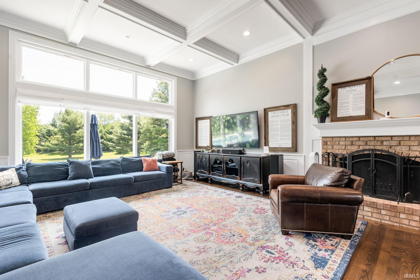
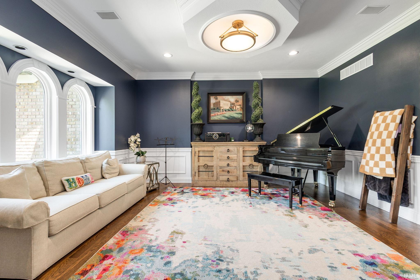
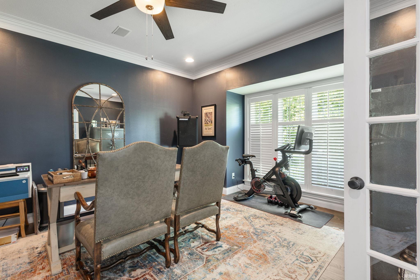
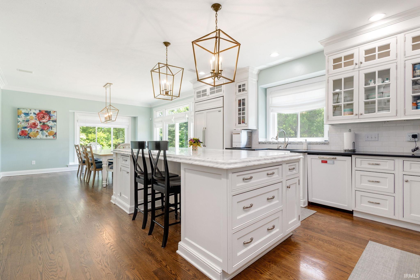
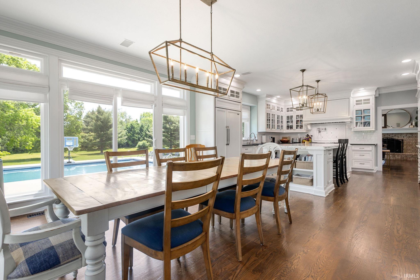
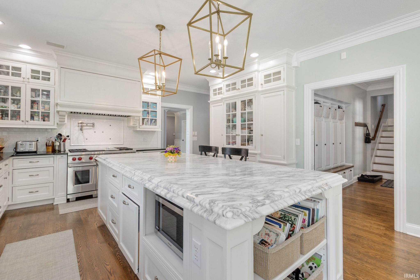
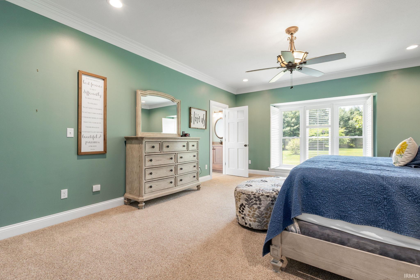
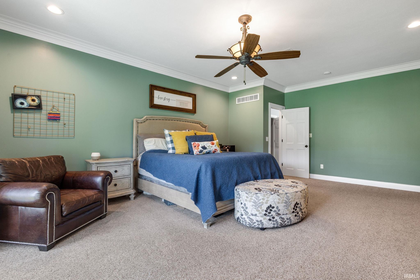
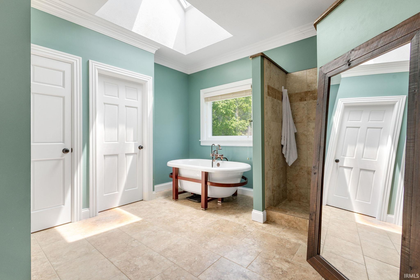
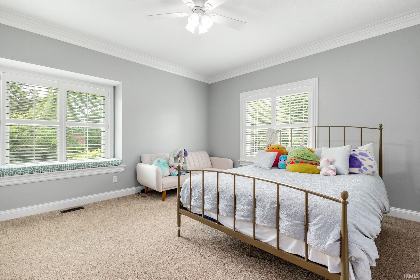
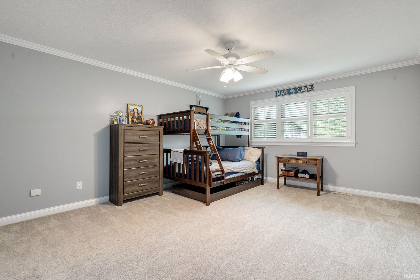
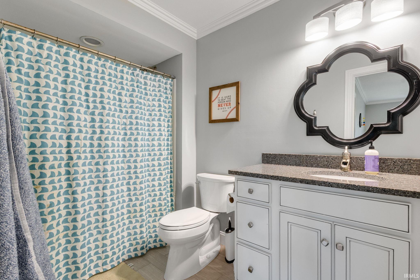
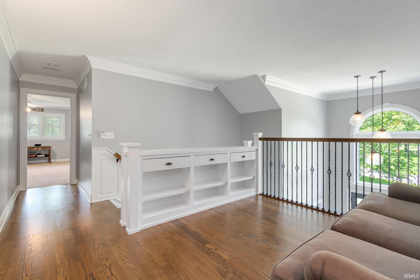
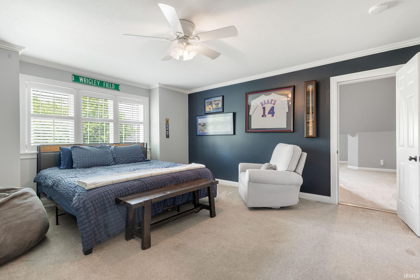
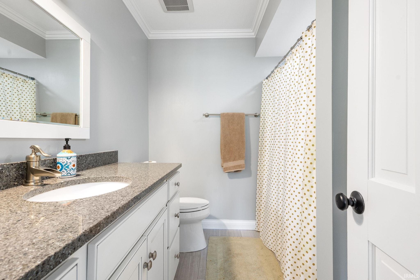
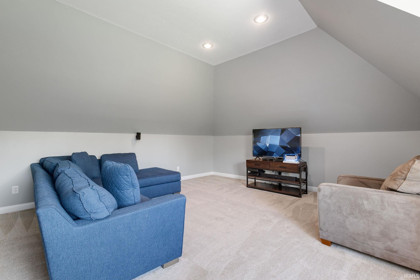
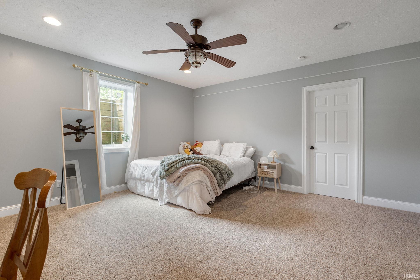
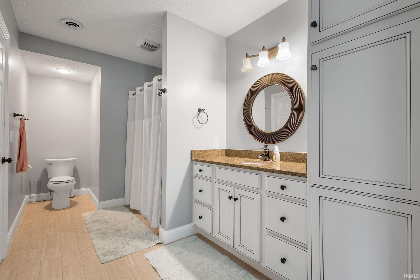
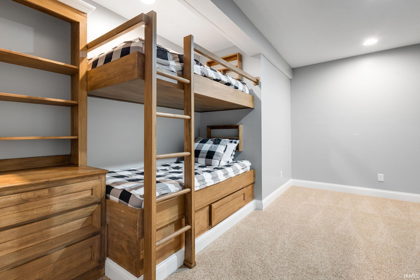
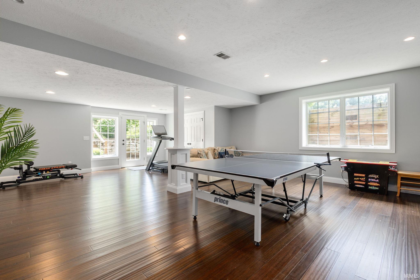
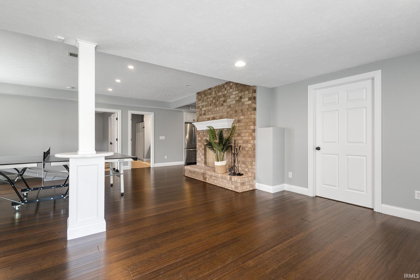
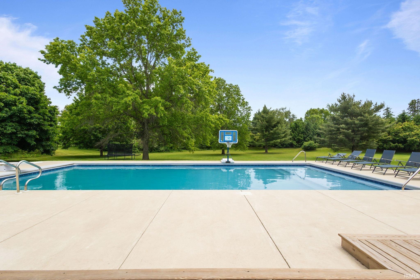
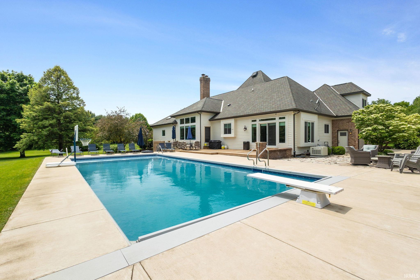
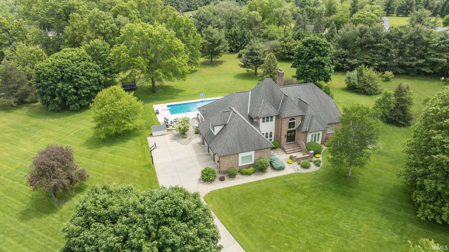
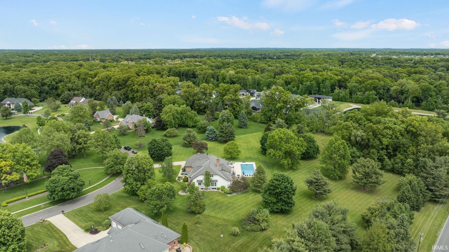
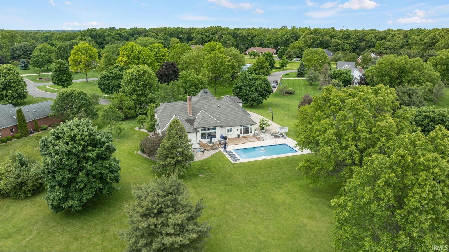
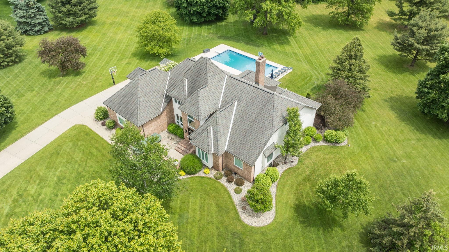
Welcome to your dream luxury home in Granger! Spanning over 8,000 sq. ft., this stunning property boasts breathtaking views, a grand two-story foyer, and an impressive great room. The gourmet kitchen features a marble island, high-end appliances, and custom cabinetry. Enjoy a versatile dining area that can double as a music room or an additional living space. The study is across the hall.The main level offers two spacious bedrooms, including a lavish primary suite. The lower level is an entertainer's paradise with a theater room, wet bar, family room, built-in bunk beds, half bath, and a fifth bedroom with a full bath. Three lower-level access points - interior, garage, and walk-out to ensure convenience.In 2024, this home received significant upgrades, including all-new windows, patio doors, a recently constructed back deck, and a complete refresh of the cedar trim and siding.Outside, enjoy the scenic neighborhood or take a dip in the refreshing pool. Don't miss this exquisite luxury property--schedule your private tour today!

5
beds

7
baths

8,069 Sq.Ft. LIVING AREA

3.84 Acres lot

Deborah Crowder

Deborah Crowder

Features & Amenities

Interior

  • total bedrooms5
  • Total bathrooms7
  • full bathrooms5
  • half bathrooms2
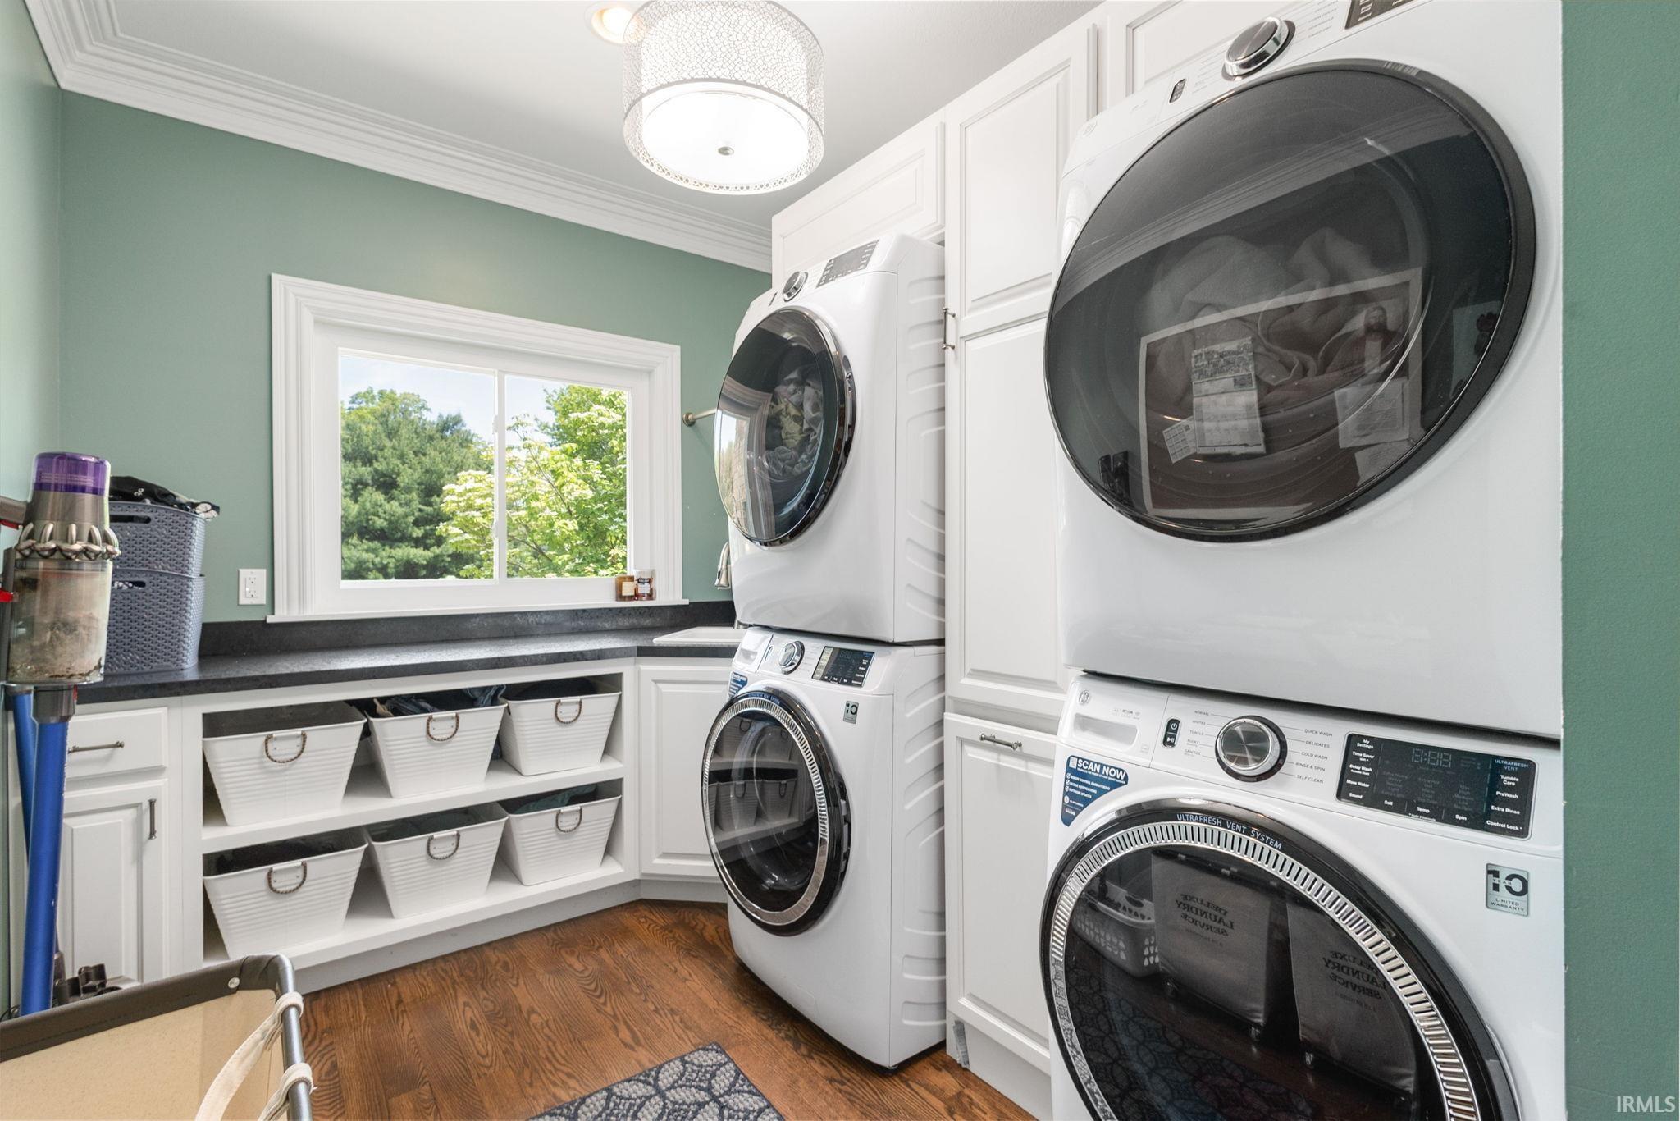
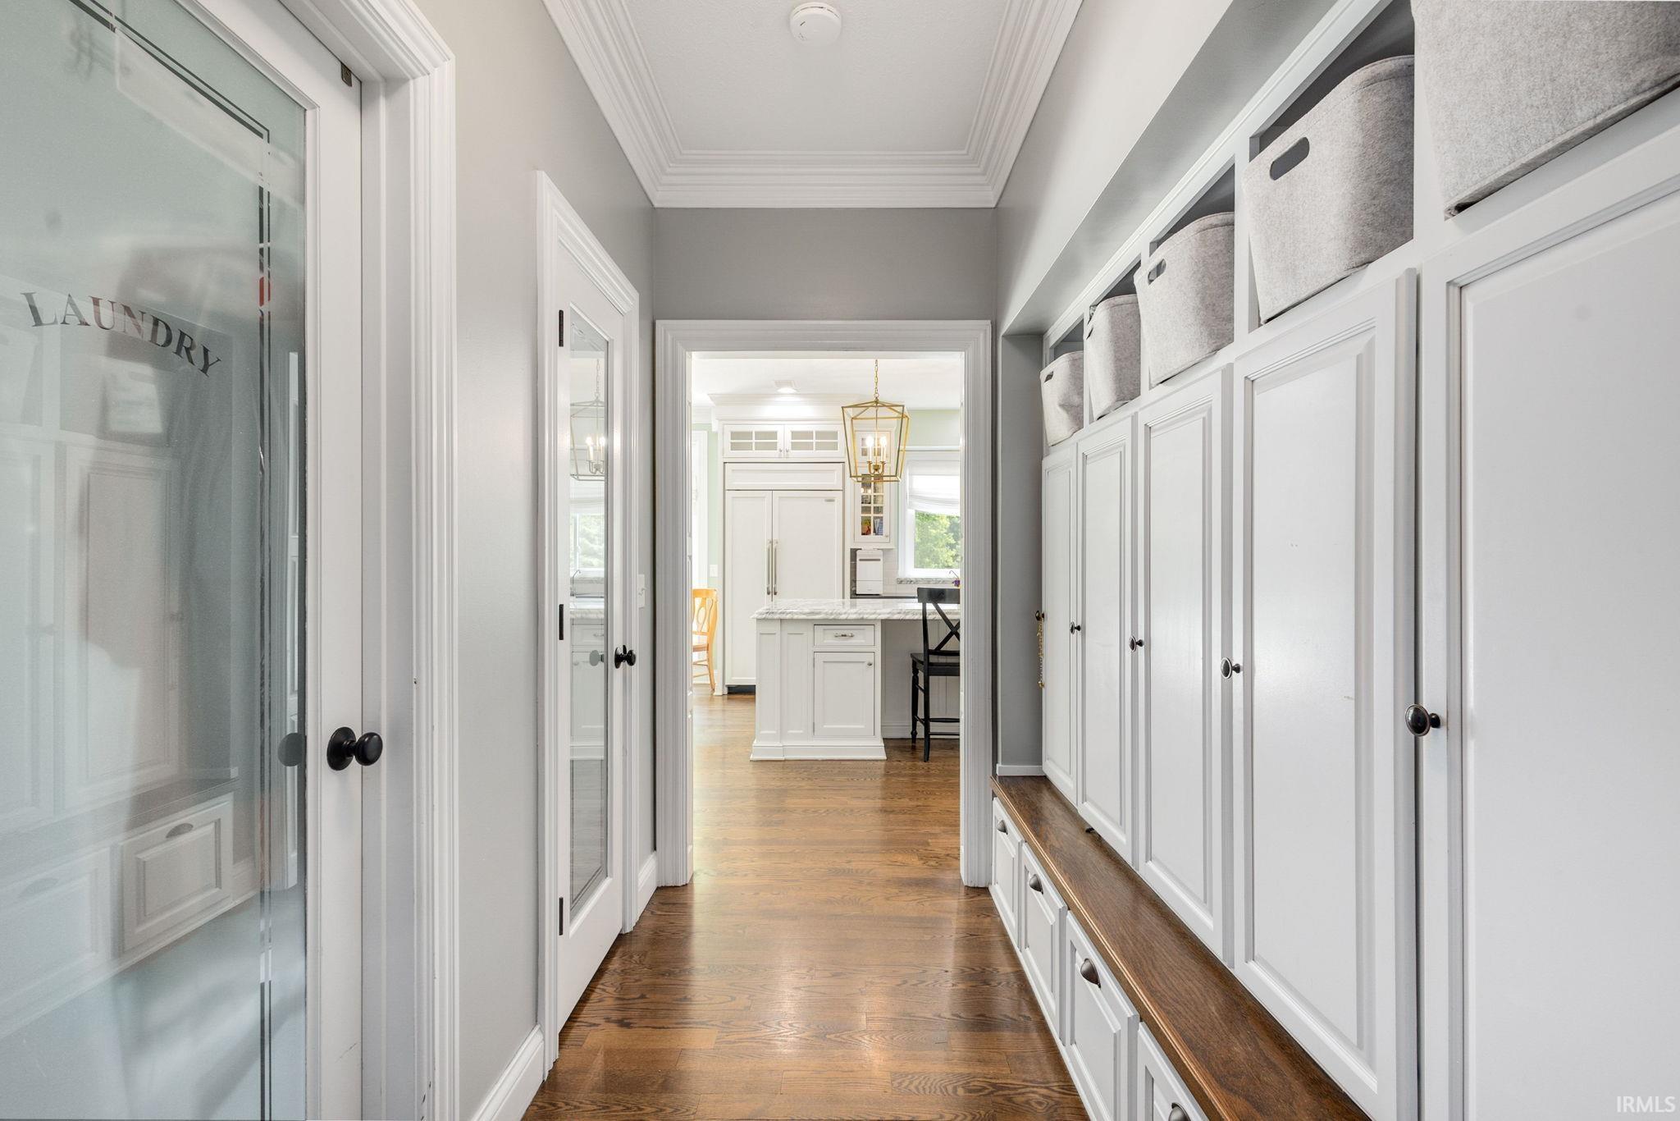
  • Laundry room Main Level
  • Flooring Hardwood, Tile
  • Fireplace Fire Pit, Living/Great Rm, Fireplace Screen/Door, Wood Burning, Basement, Gas Starter
  • other interior Features 1st Bdrm En Suite, Alarm System-Security, Alarm System-Sec Rented, Attic-Walk-up, Breakfast Bar, Built-in Features, Built-In Home Theatre, High Ceilings, Ceiling Fan(s), Countertops-Stone, Crown Molding, Detector-Carbon Monoxide, Detector-Smoke, Eat-in Kitchen, Entrance Foyer, Garden Tub, Generator-Whole House, Irrigation System, Kitchen Island, Near Walking Trail, Pantry, Six Panel Doors, Double Vanity, Utility Sink, Wet Bar, Alarm System-Sec Cameras, Stand Up Shower, Tub and Separate Shower, Tub/Shower Combination, Main Level Bedroom Suite, Formal Dining Room, Main Floor Laundry, Garage Utilities

Area & Lot

  • Status Sold
  • Date Sold November 5, 2025
  • Living Area8,069 Sq.Ft.
  • Total Area8,469 Sq.Ft.
  • Lot Area3.84 Acres
  • MLS® ID202539736
  • TypeResidential
  • YEAR BUILT1993
  • NeighborhoodGranger
  • Architecture StylesTraditional
  • Elementary SchoolHorizon
  • Middle SchoolDiscovery
  • High SchoolPenn
  • School DistrictPenn-Harris-Madison School Corp.

Exterior

  • STORIES2
  • Garage Space3.0
  • water SourceWell
  • PoolBelow Ground
  • roofShingle
  • lot featuresLandscaped, Part Wooded, Sloped, 3-59999, Water View
  • parkingGarage Door Opener, Concrete
  • HEAT TYPENatural Gas, Geothermal
  • AIR CONDITIONINGCentral Air, Geothermal
  • sewerSeptic Tank
  • SubstructurePoured Concrete

Financial

  • Sales Price$1,250,000
  • Real Estate Tax $7,623/yr
  • HOA $2,250/yr

Granger

A charming suburban community located just outside of South Bend. It is an ideal place to call home for families and professionals alike.

Explore

Work With Us

We are committed to guiding you every step of the way—whether you're buying a home, selling a property, or securing a mortgage. Whatever your needs, we've got you covered.

Follow Me on Instagram