Leave a Message

Thank you for your message. We will be in touch with you shortly.

Explore Our Properties
14941 W Bonanza Court
SEE ALL PHOTOS
14941 W Bonanza Court
Courtesy of At Home Realty Group, Hannah Polsgrove, Cell: 952-843-3508
For Sale

14941 W Bonanza Court

14941 W Bonanza Court, Granger, IN 46530

$410,000
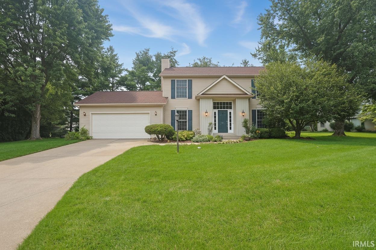
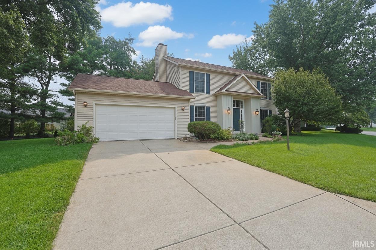
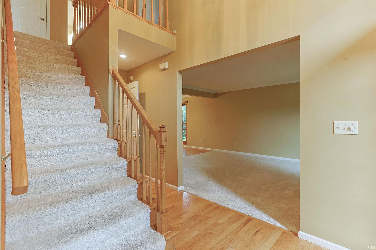
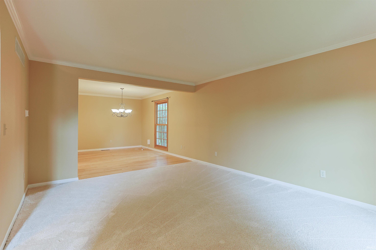
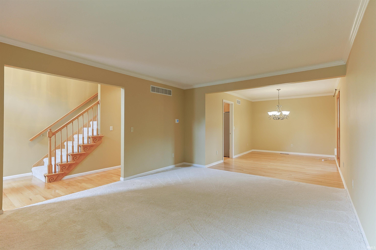
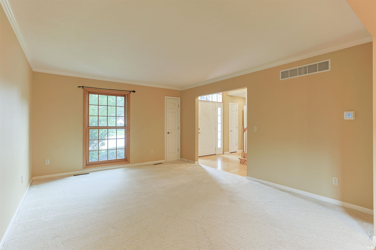
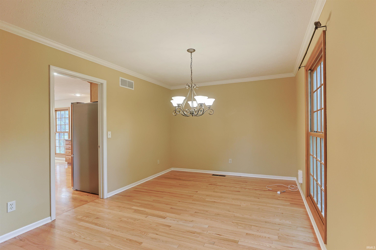
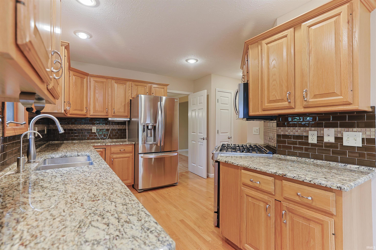
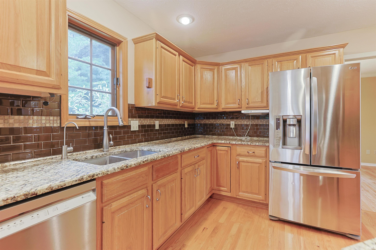
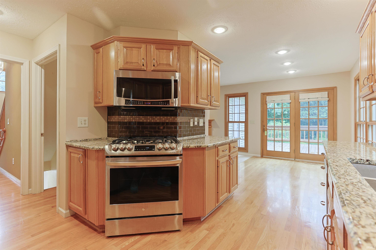
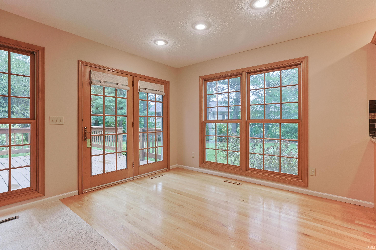
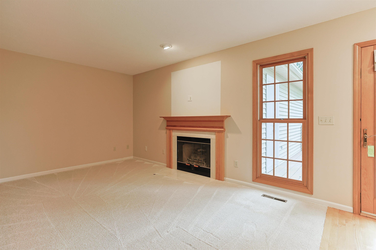
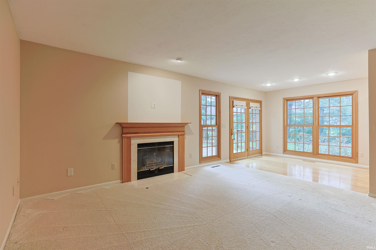
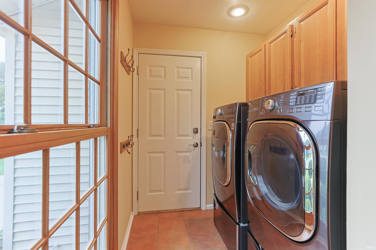
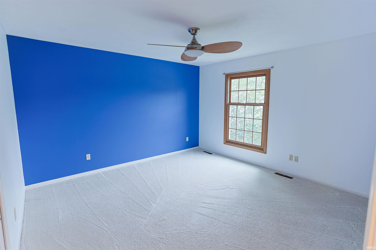
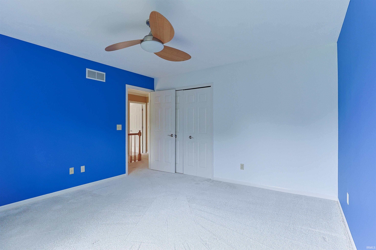
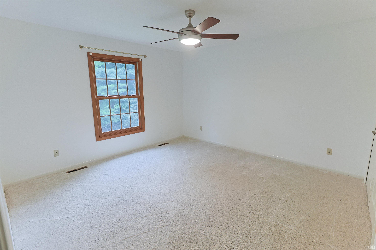
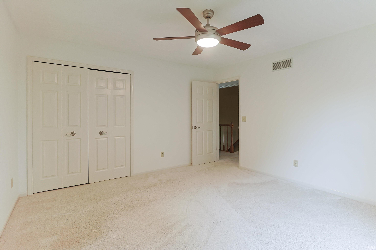
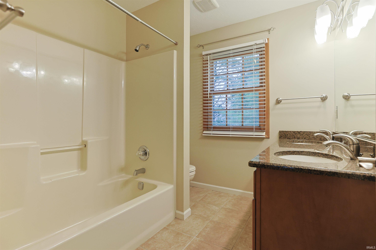
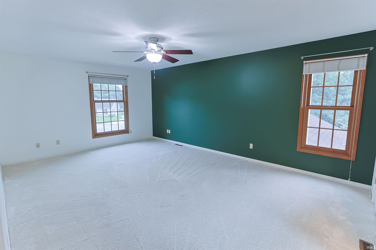
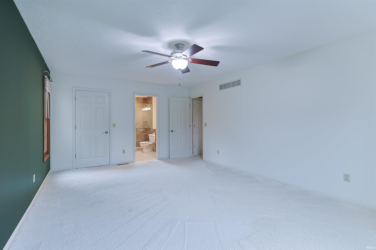
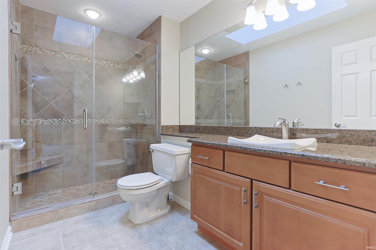
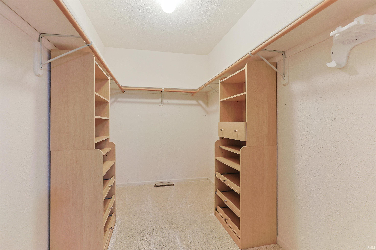
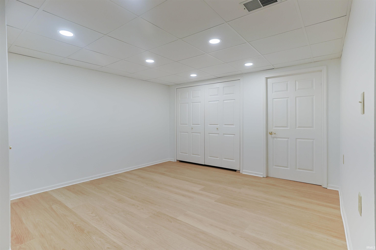
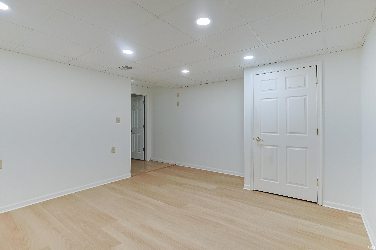
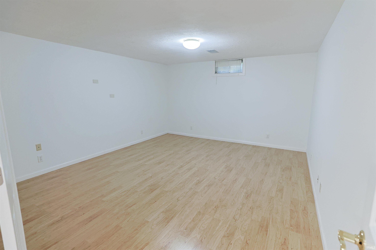
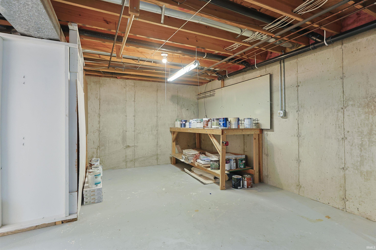
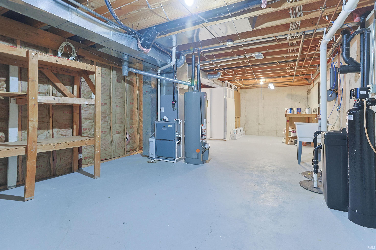
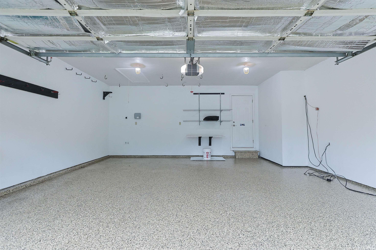
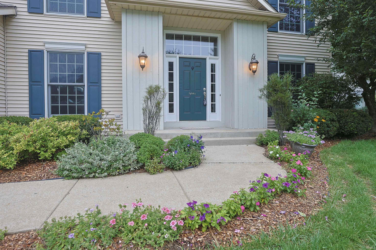
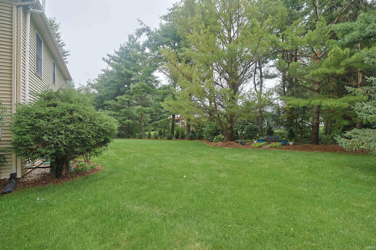
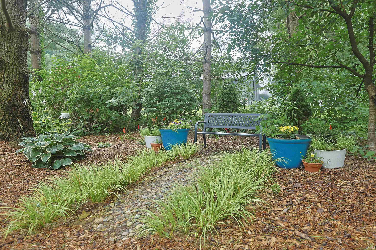
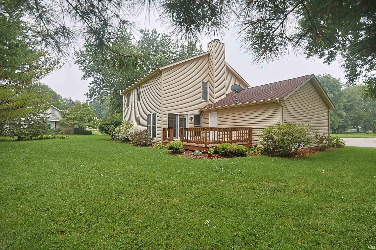
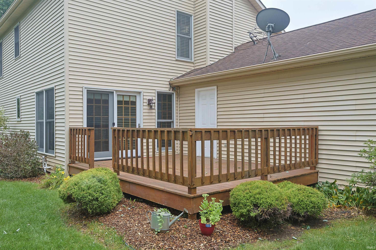
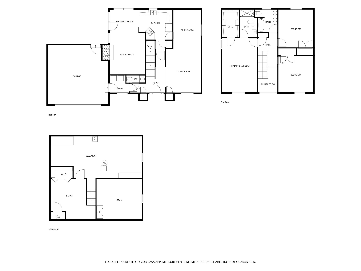
Welcome home to this well-maintained two story on a cul-de-sac in the desirable Fairfield Estates subdivision close to shopping, restaurants, and the Granger paths! Step inside to the soaring two story foyer that leads to the formal living and dining room. The layout continues to flow nicely into the kitchen with granite countertops and stainless steel appliances, eat in kitchen area and family room with gas log fireplace. From the eat in kitchen you have a lovely view of the nicely-landscaped backyard along with access to an open deck perfect for entertaining. Half bath, main floor laundry and two-car garage with epoxy flooring round out the main floor. Head upstairs to find two generously sized bedrooms, full bathroom, and the primary suite with a large walk in closet and ensuite bathroom with skylight to let in tons of natural light. The basement provides additional space with a bonus room perfect for a home gym, office or playroom, extra recreation area, and tons of storage. The current owners have made tons of recent updates for your peace of mind so there's nothing more to do but move in on this one. Schedule your private showing today!

3
beds

3
baths

2,526 Sq.Ft. LIVING AREA

0.33 Acres lot

Hannah Polsgrove

Hannah Polsgrove

Features & Amenities

Interior

  • total bedrooms3
  • Total bathrooms3
  • full bathrooms2
  • half bathroom1
  • Flooring Hardwood Floors, Carpet, Tile, Vinyl
  • Fireplace Family Rm, Gas Log

Area & Lot

  • Status For Sale
  • Living Area2,526 Sq.Ft.
  • Total Area3,031 Sq.Ft.
  • Lot Area0.33 Acres
  • MLS® ID202632960
  • TypeResidential
  • YEAR BUILT1993
  • NeighborhoodGranger
  • Elementary SchoolNorthpoint
  • Middle SchoolDiscovery
  • High SchoolPenn
  • School DistrictPenn-Harris-Madison School Corp.

Exterior

  • STORIES2
  • Garage Space2.0
  • roofShingle
  • lot featuresCul-De-Sac, Level, 0-29999
  • HEAT TYPEGas, Forced Air
  • AIR CONDITIONINGCentral Air
  • sewerSeptic

Financial

  • Sales Price$410,000
  • Real Estate Tax $2,609/yr
  • HOA $110/yr
image

Schedule a Showing

We would love to show you our beautiful property. Please select your preferred date and time below. An agent will be in touch shortly to confirm your appointment.

Schedule a Showing

We would love to show you our beautiful property. Please select your preferred date and time below. An agent will be in touch shortly to confirm your appointment.

Thank you for your interest in 14941 W Bonanza Court, Granger, IN 46530. We are reviewing your request and will be in touch shortly!

Mortgage Calculator

Estimate your monthly mortgage payment, including the principal and interest, property taxes, and HOA. Adjust the values to generate a more accurate rate.

All estimates are provided for informational purposes only. Actual amounts may vary.
$0,000 Your Payment 20 15 65
$0,000 Your Payment

Granger

A charming suburban community located just outside of South Bend. It is an ideal place to call home for families and professionals alike.

Explore

Work With Us

We are committed to guiding you every step of the way—whether you're buying a home, selling a property, or securing a mortgage. Whatever your needs, we've got you covered.

Follow Me on Instagram