1507 Kingsman Way
1507 Kingsman Way
1507 Kingsman Way
1507 Kingsman Way
1507 Kingsman Way
1507 Kingsman Way
1507 Kingsman Way
1507 Kingsman Way
1507 Kingsman Way
1507 Kingsman Way
1507 Kingsman Way
1507 Kingsman Way
1507 Kingsman Way
1507 Kingsman Way
1507 Kingsman Way
1507 Kingsman Way
1507 Kingsman Way
1507 Kingsman Way
1507 Kingsman Way
1507 Kingsman Way
1507 Kingsman Way
1507 Kingsman Way
1507 Kingsman Way
1507 Kingsman Way
1507 Kingsman Way
1507 Kingsman Way
1507 Kingsman Way
1507 Kingsman Way
1507 Kingsman Way
1507 Kingsman Way
1507 Kingsman Way
1507 Kingsman Way
SEE ALL PHOTOS
1507 Kingsman Way
1507 Kingsman Way
1507 Kingsman Way
1507 Kingsman Way
1507 Kingsman Way
1507 Kingsman Way
1507 Kingsman Way
1507 Kingsman Way
1507 Kingsman Way
1507 Kingsman Way
1507 Kingsman Way
1507 Kingsman Way
1507 Kingsman Way
1507 Kingsman Way
1507 Kingsman Way
1507 Kingsman Way
1507 Kingsman Way
1507 Kingsman Way
1507 Kingsman Way
1507 Kingsman Way
1507 Kingsman Way
1507 Kingsman Way
1507 Kingsman Way
1507 Kingsman Way
1507 Kingsman Way
1507 Kingsman Way
1507 Kingsman Way
1507 Kingsman Way
1507 Kingsman Way
1507 Kingsman Way
1507 Kingsman Way
1507 Kingsman Way
Courtesy of At Home Realty Group, Joey Atkins, Cell: 574-993-0226
Sold

1507 Kingsman Way

1507 Kingsman Way, Osceola, IN 46561

$340,000
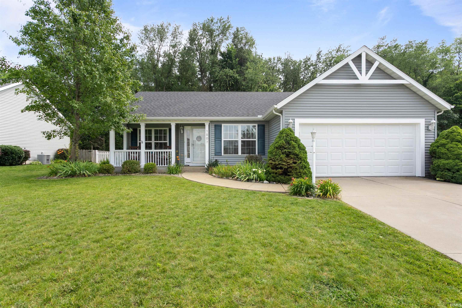
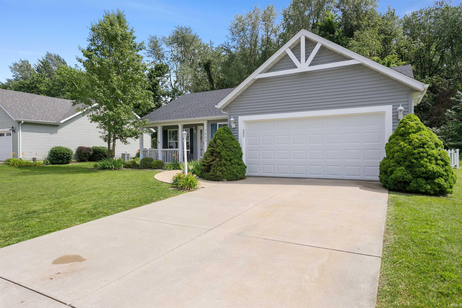
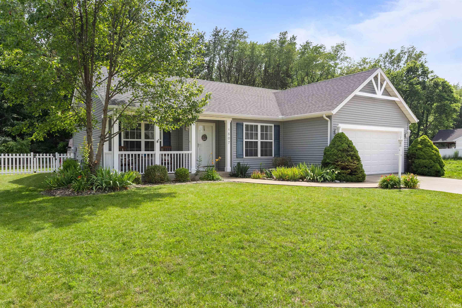
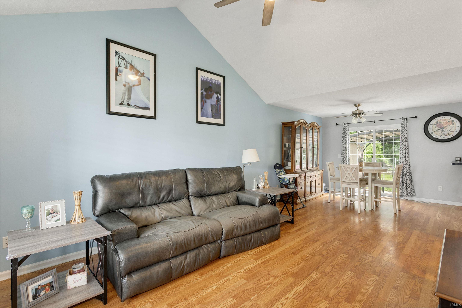
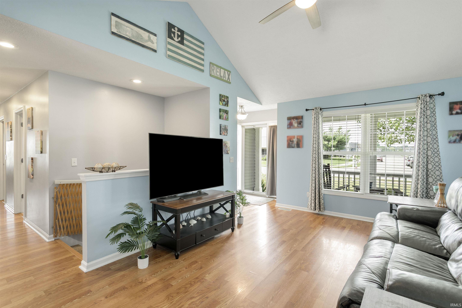
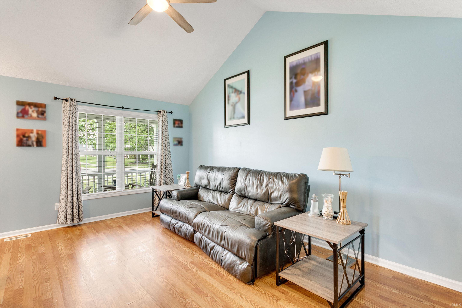
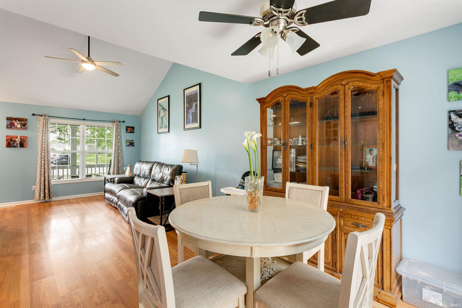
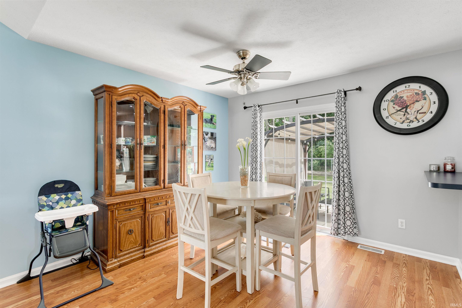
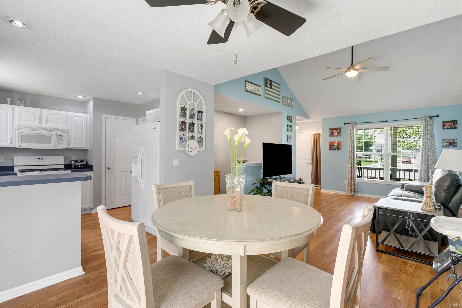
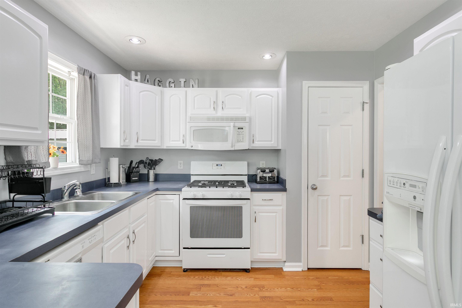
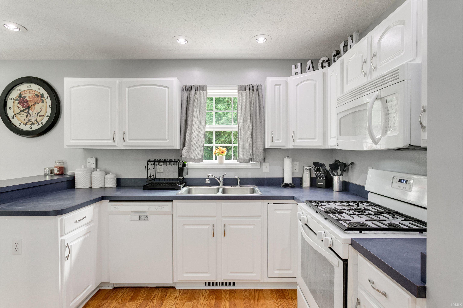
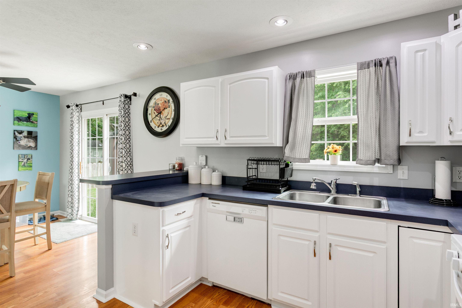
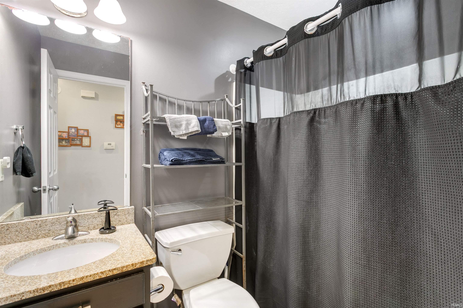
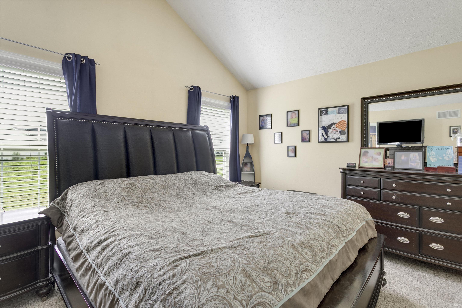
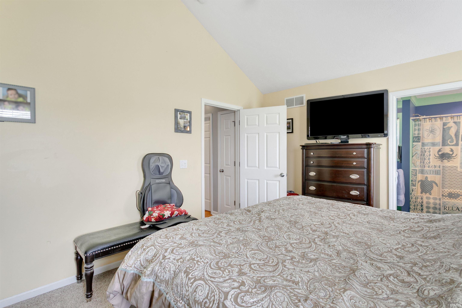
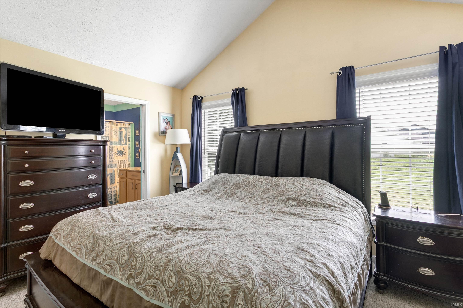
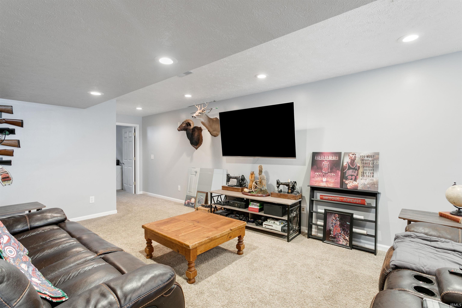
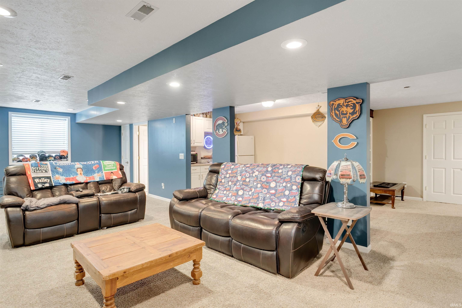
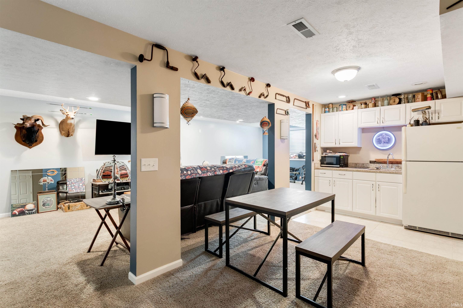
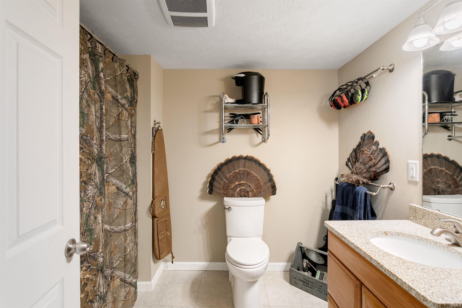
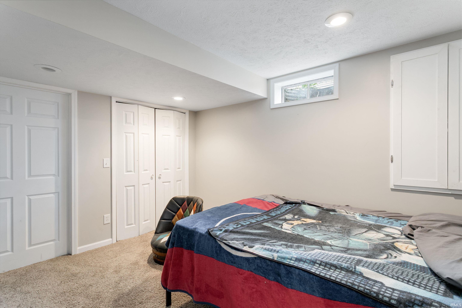
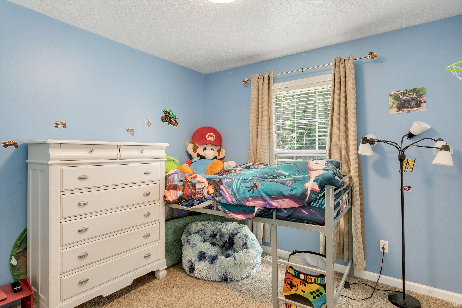
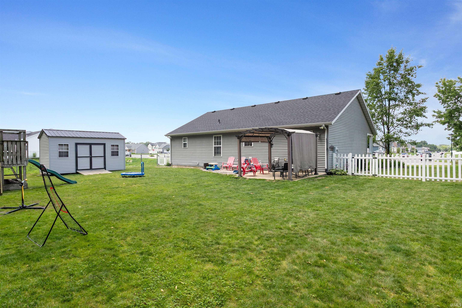
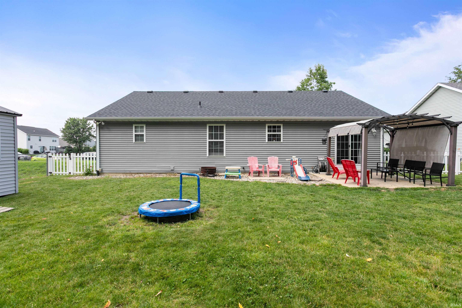
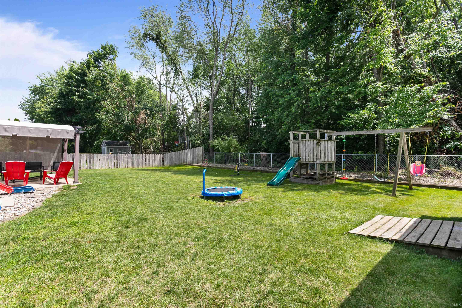
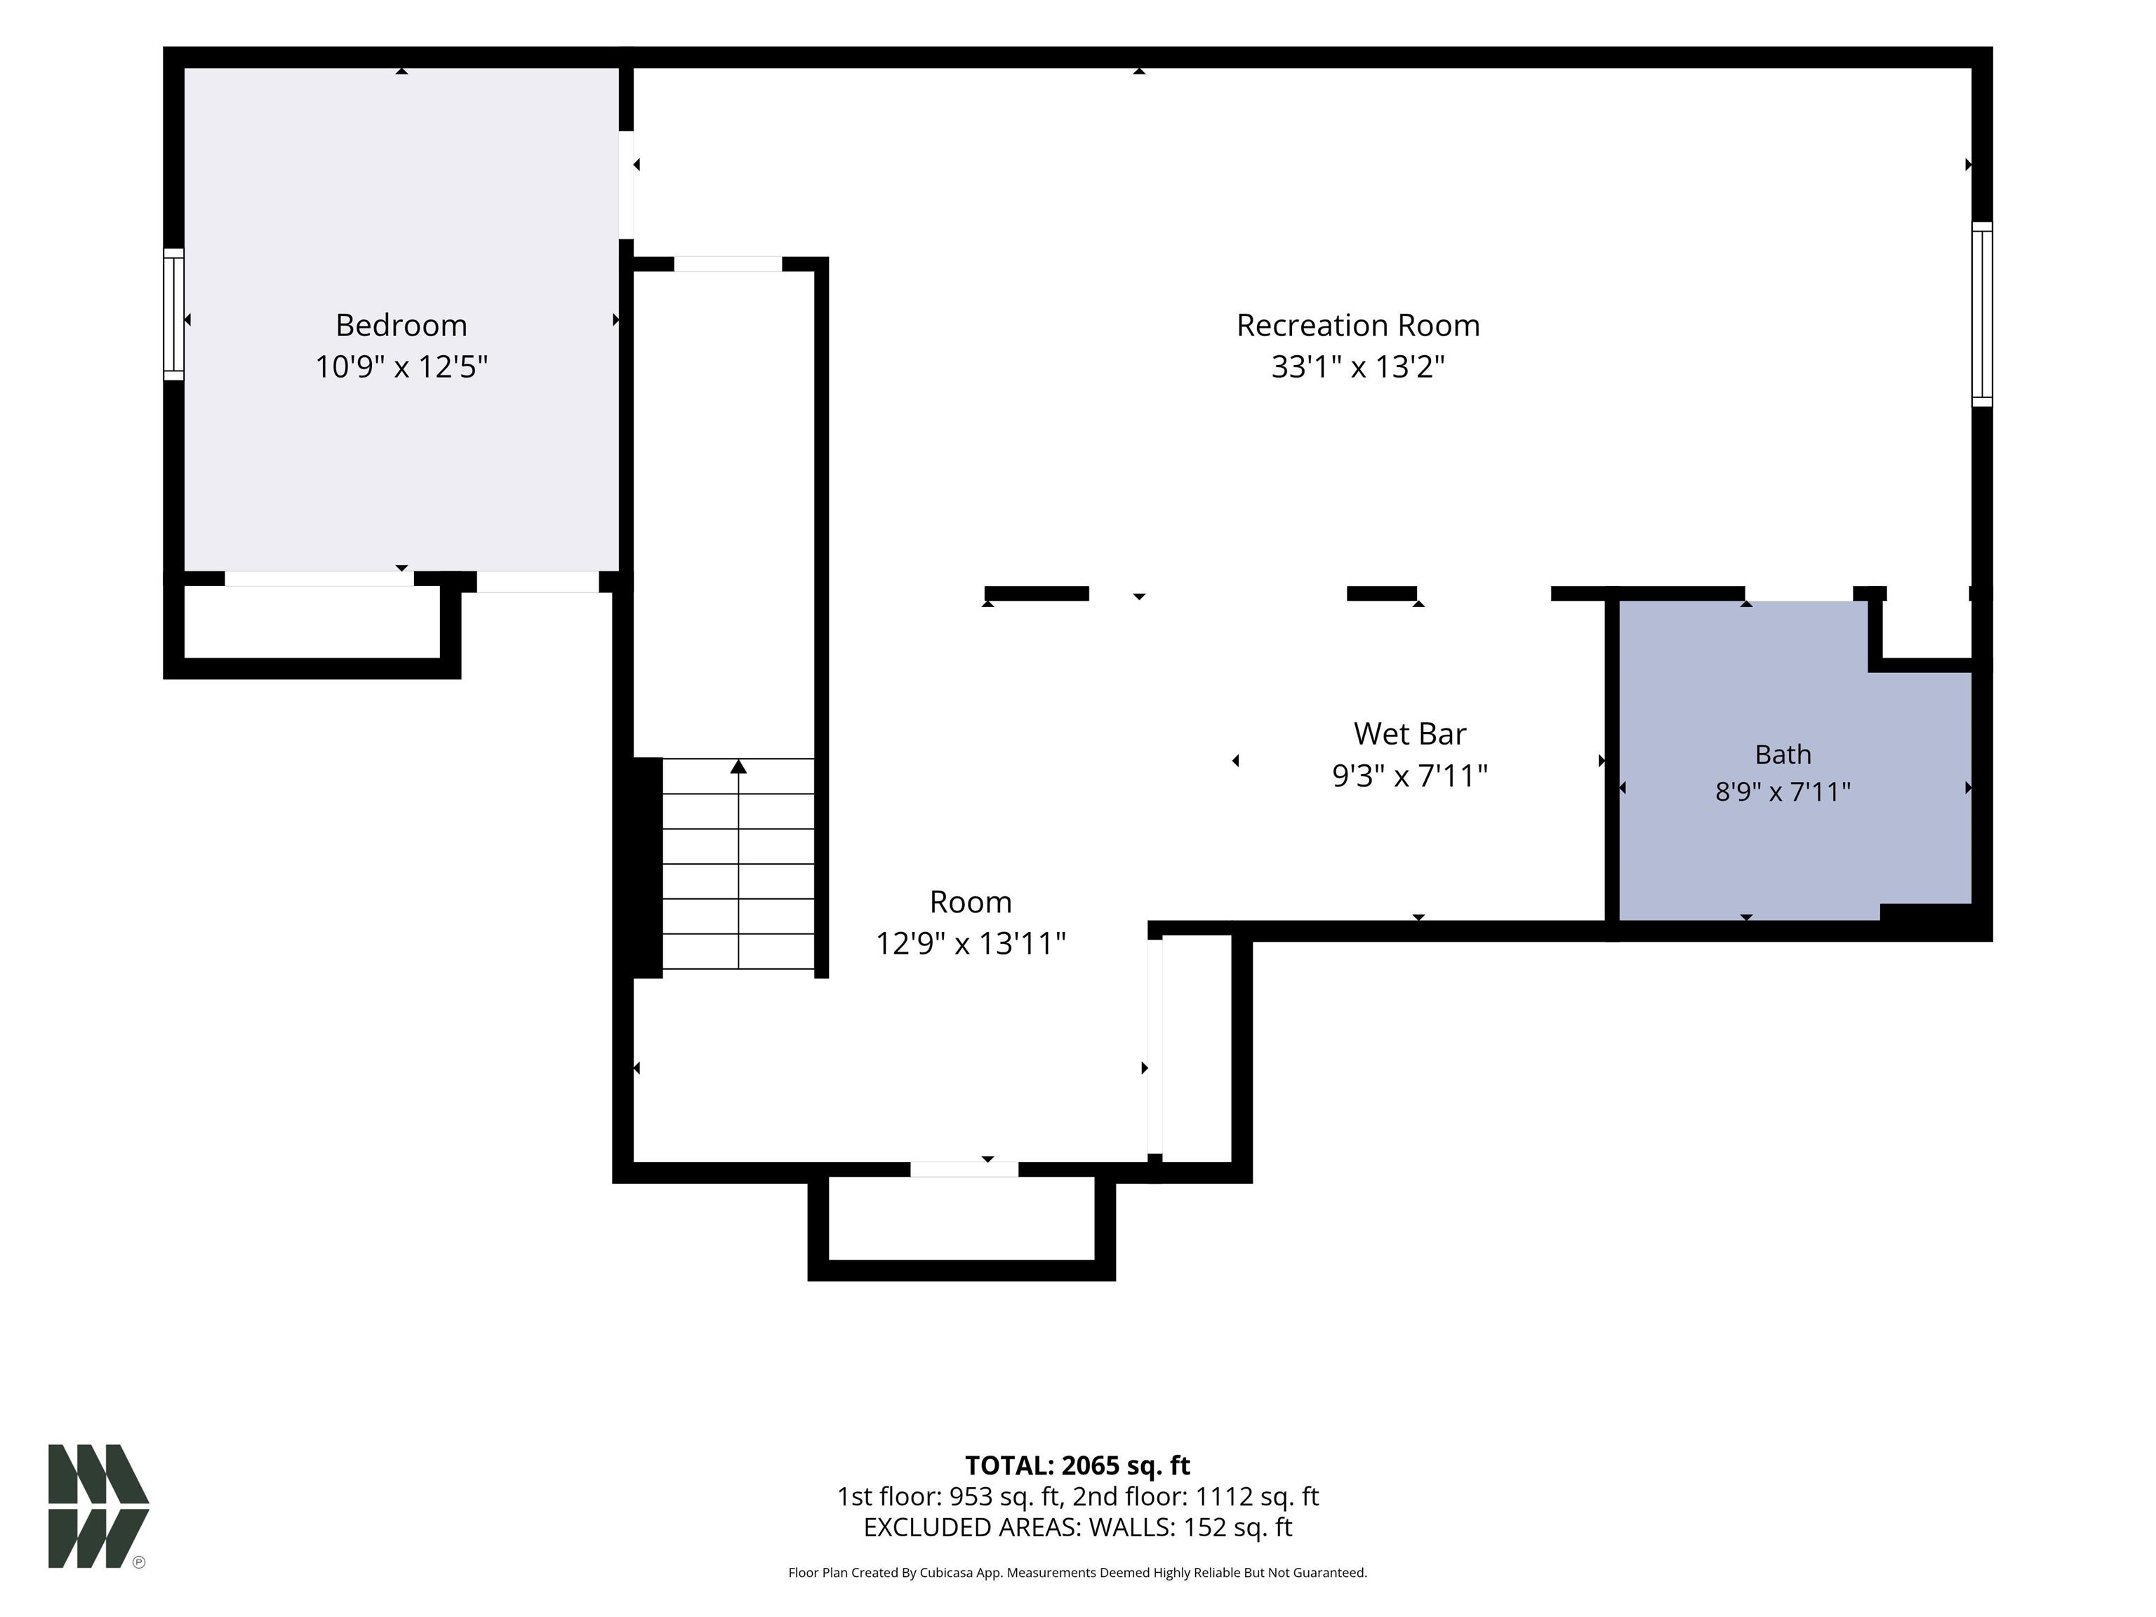
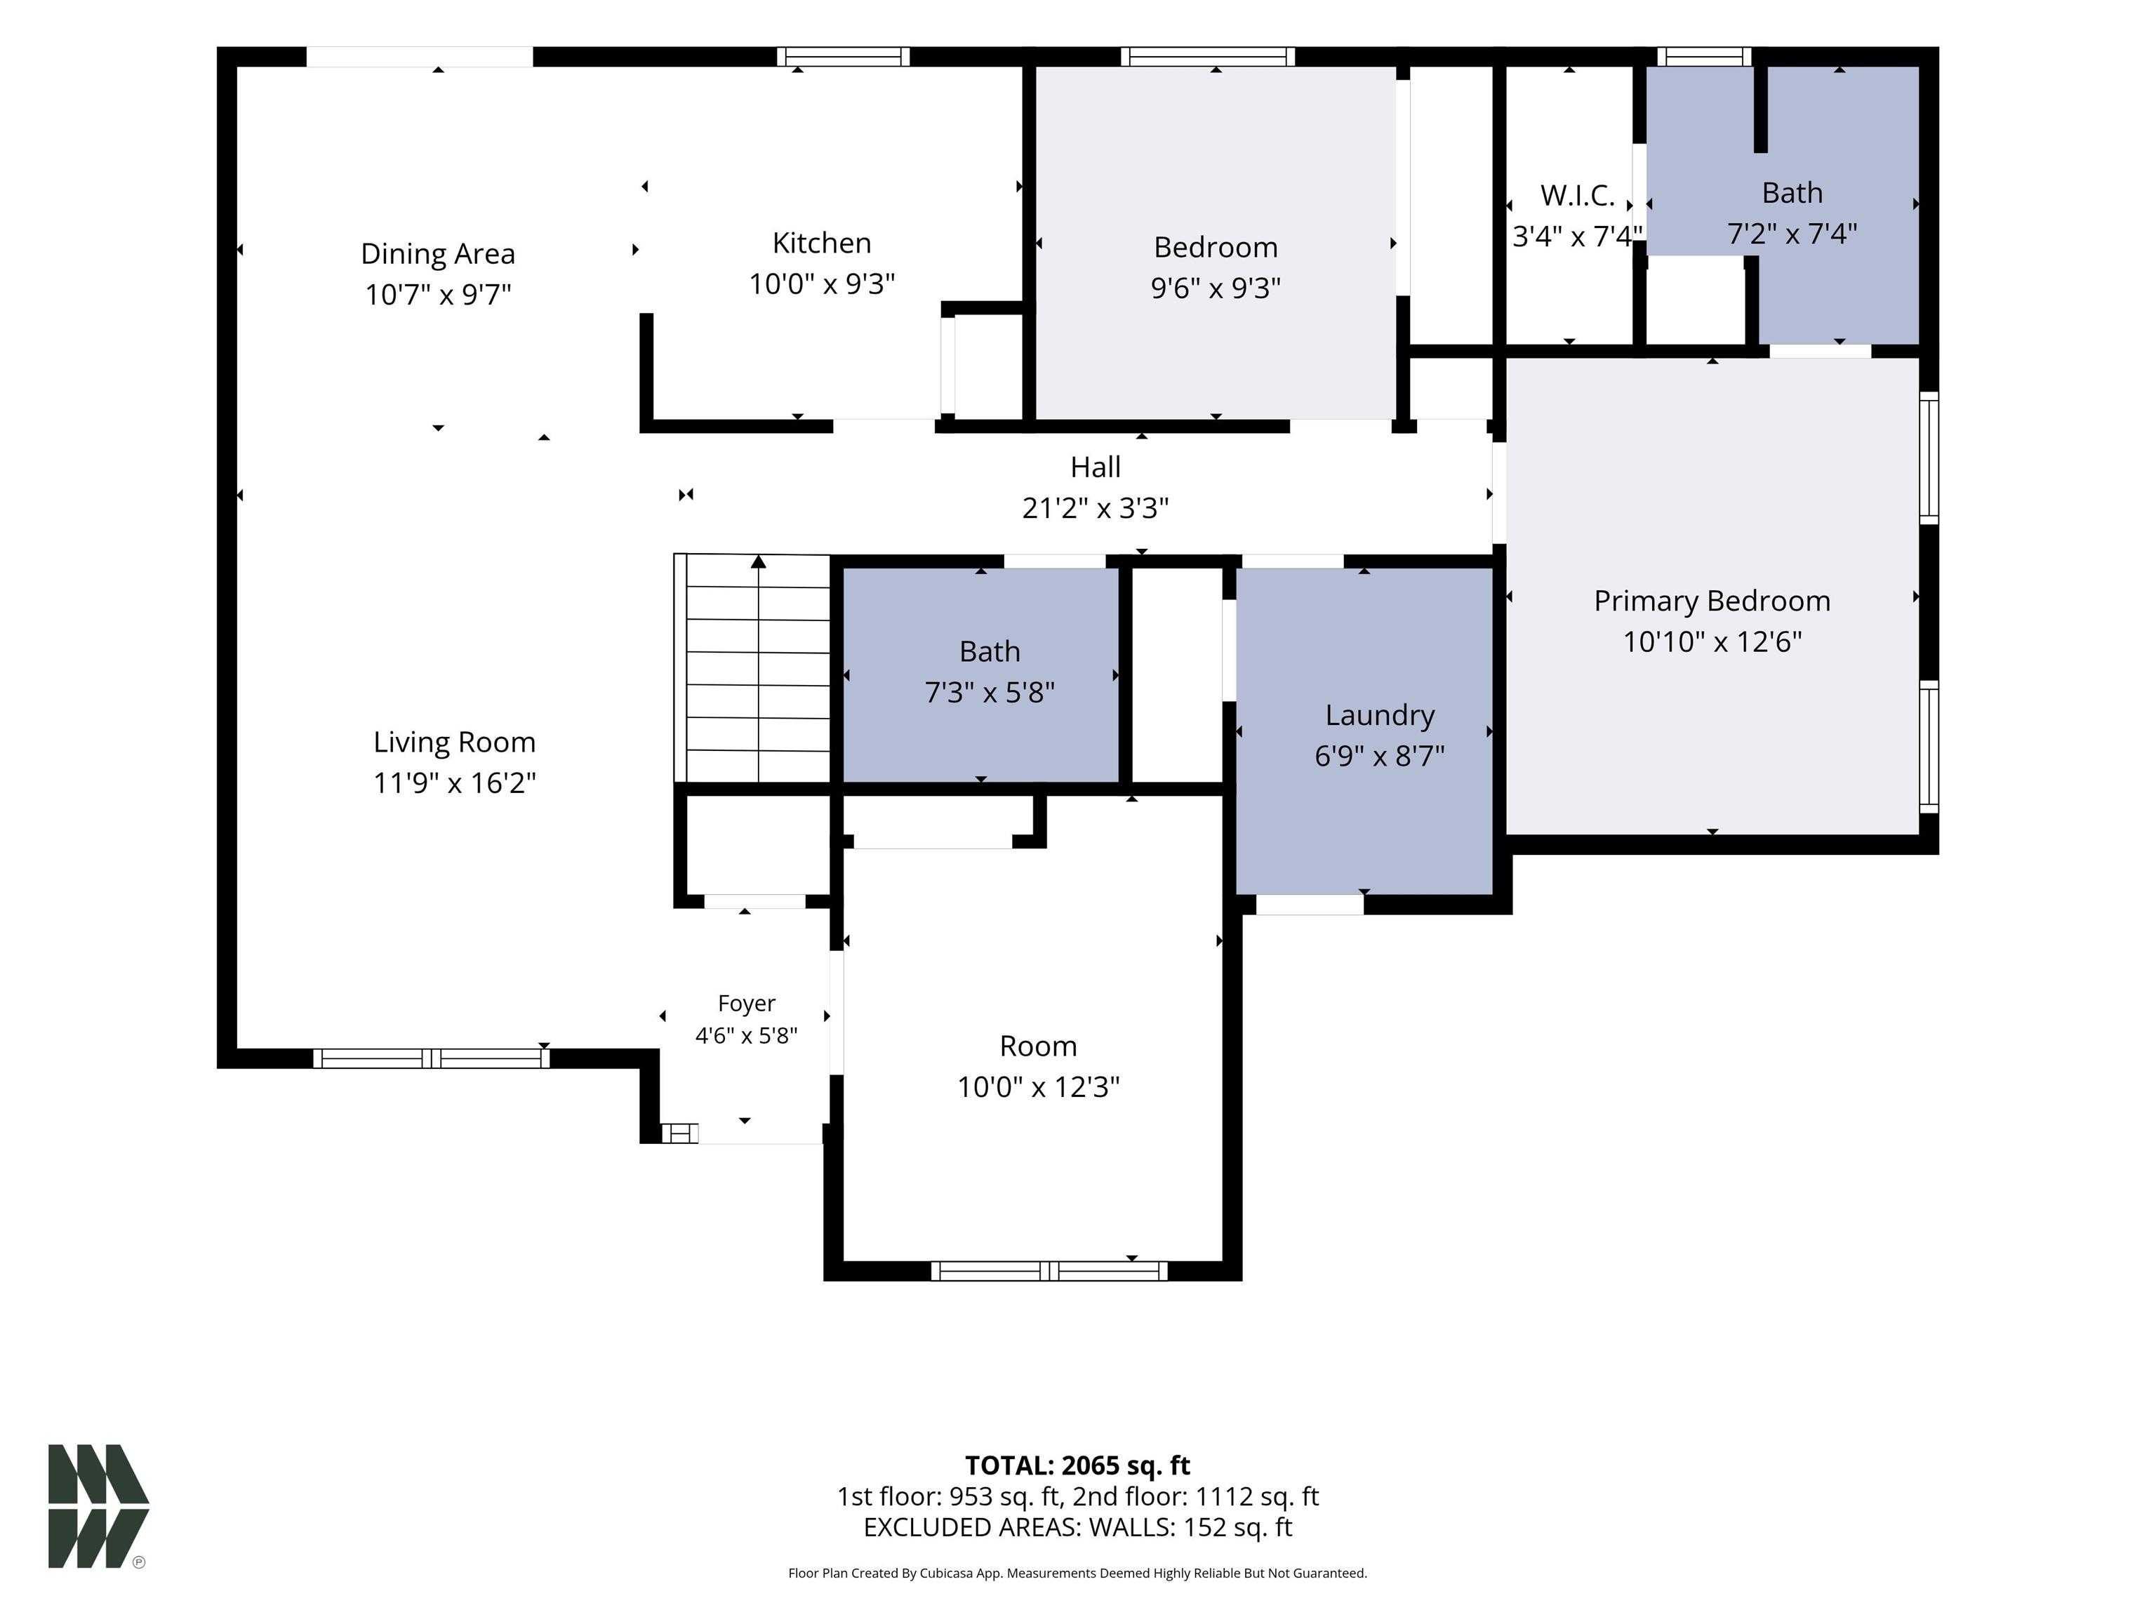
Move-in ready home in desirable Shepherd's Cove! This well-maintained property features spacious living areas, a freshly painted kitchen, and a versatile finished lower level perfect for additional living space, a home office, or recreation room. Major updates include a new roof (2024), new furnace, and new central air for added peace of mind. Enjoy a functional floor plan, comfortable bedrooms, and a backyard ideal for relaxing or entertaining. Conveniently located near schools, shopping, dining, and commuter routes. A fantastic opportunity in a sought-after Osceola neighborhood in PHM schools.

3
beds

3
baths

2,314 Sq.Ft. LIVING AREA

8,751.2 Sq.Ft. lot

Joseph Atkins

Joseph Atkins

Features & Amenities

Interior

  • total bedrooms3
  • Total bathrooms3
  • full bathrooms3
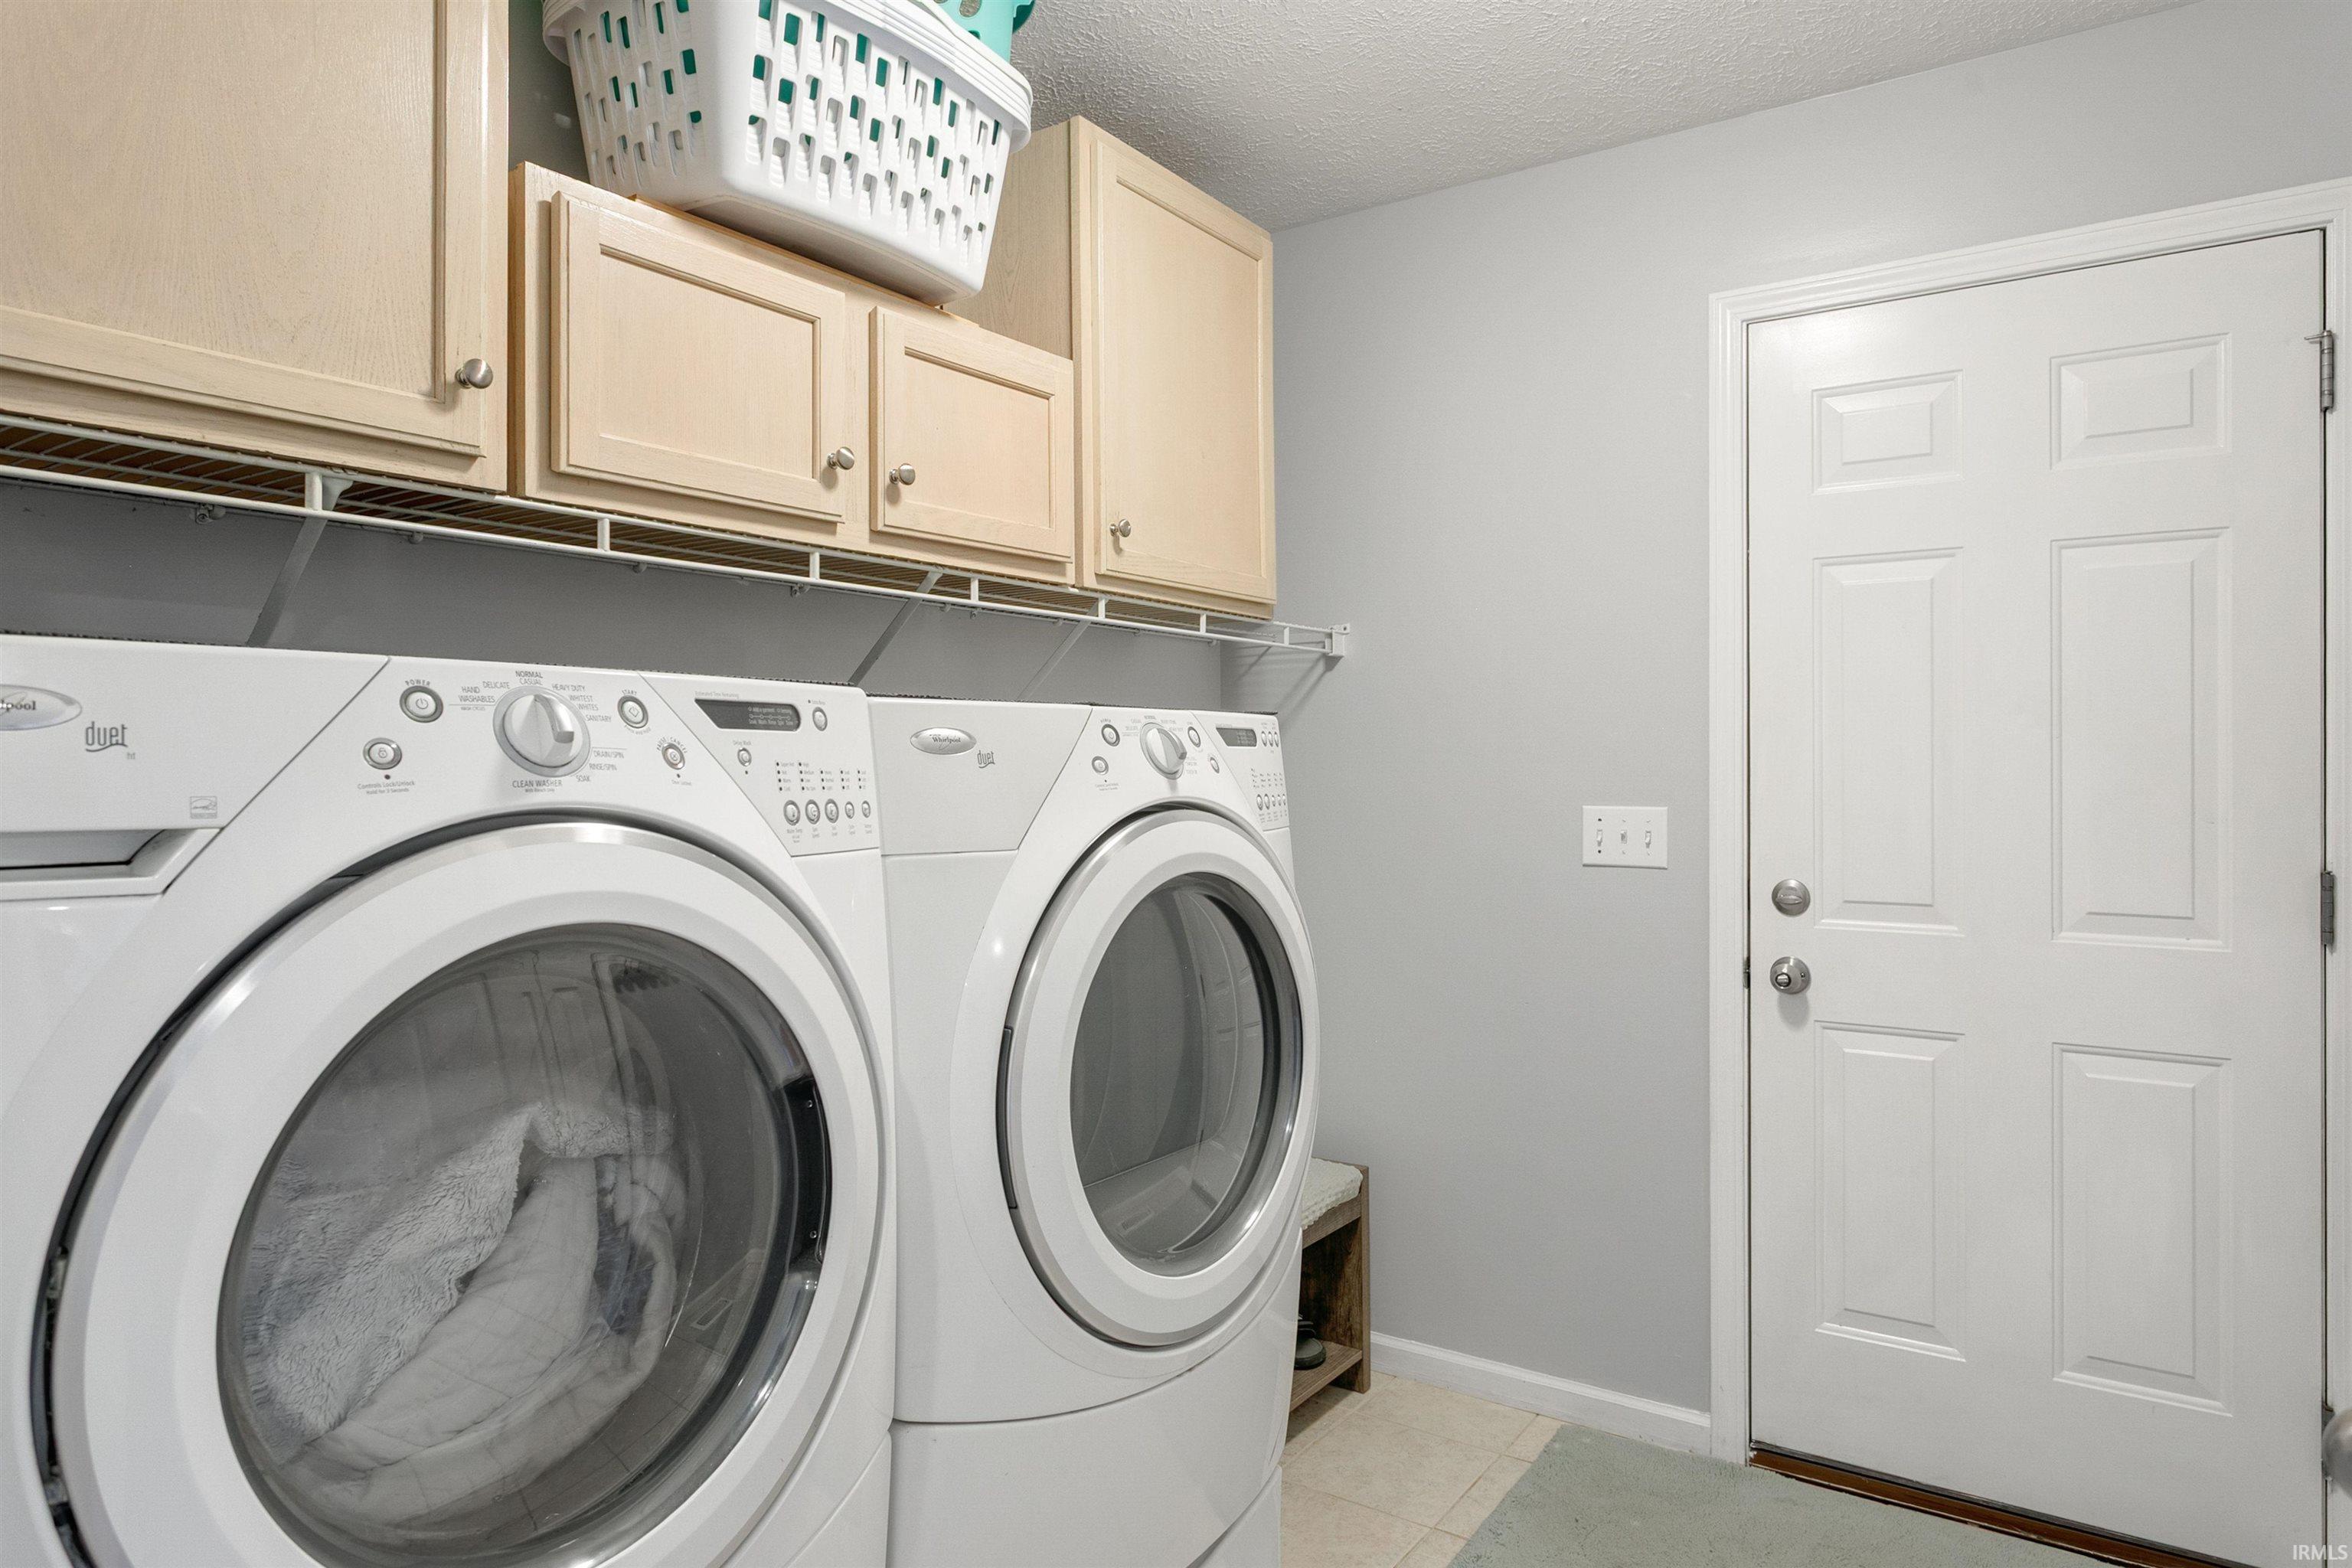
  • Laundry room Main Level
  • Fireplace Basement
  • other interior Features Storage, Built-in Features, Ceiling Fan(s), Walk-In Closet(s), Countertops-Laminate, Eat-in Kitchen, Irrigation System, Main Floor Laundry

Area & Lot

  • Status Sold
  • Date Sold August 3, 2026
  • Living Area2,314 Sq.Ft.
  • Total Area2,528 Sq.Ft.
  • Lot Area8,751.2 Sq.Ft.
  • MLS® ID202625922
  • TypeResidential
  • YEAR BUILT2003
  • NeighborhoodOsceola
  • Elementary SchoolMoran
  • Middle SchoolGrissom
  • High SchoolPenn
  • School DistrictPenn-Harris-Madison School Corp.

Exterior

  • STORIES1
  • Garage Space2.0
  • water SourcePublic
  • utilitiesCable Available
  • lot featuresLevel, 0-29999
  • parkingGarage Door Opener
  • HEAT TYPENatural Gas, Forced Air
  • AIR CONDITIONINGCentral Air
  • sewerPublic Sewer
  • SubstructurePoured Concrete

Financial

  • Sales Price$340,000
  • Real Estate Tax $2,689/yr
View Virtual Tour

Osceola

Explore

Work With Us

We are committed to guiding you every step of the way—whether you're buying a home, selling a property, or securing a mortgage. Whatever your needs, we've got you covered.

Follow Me on Instagram