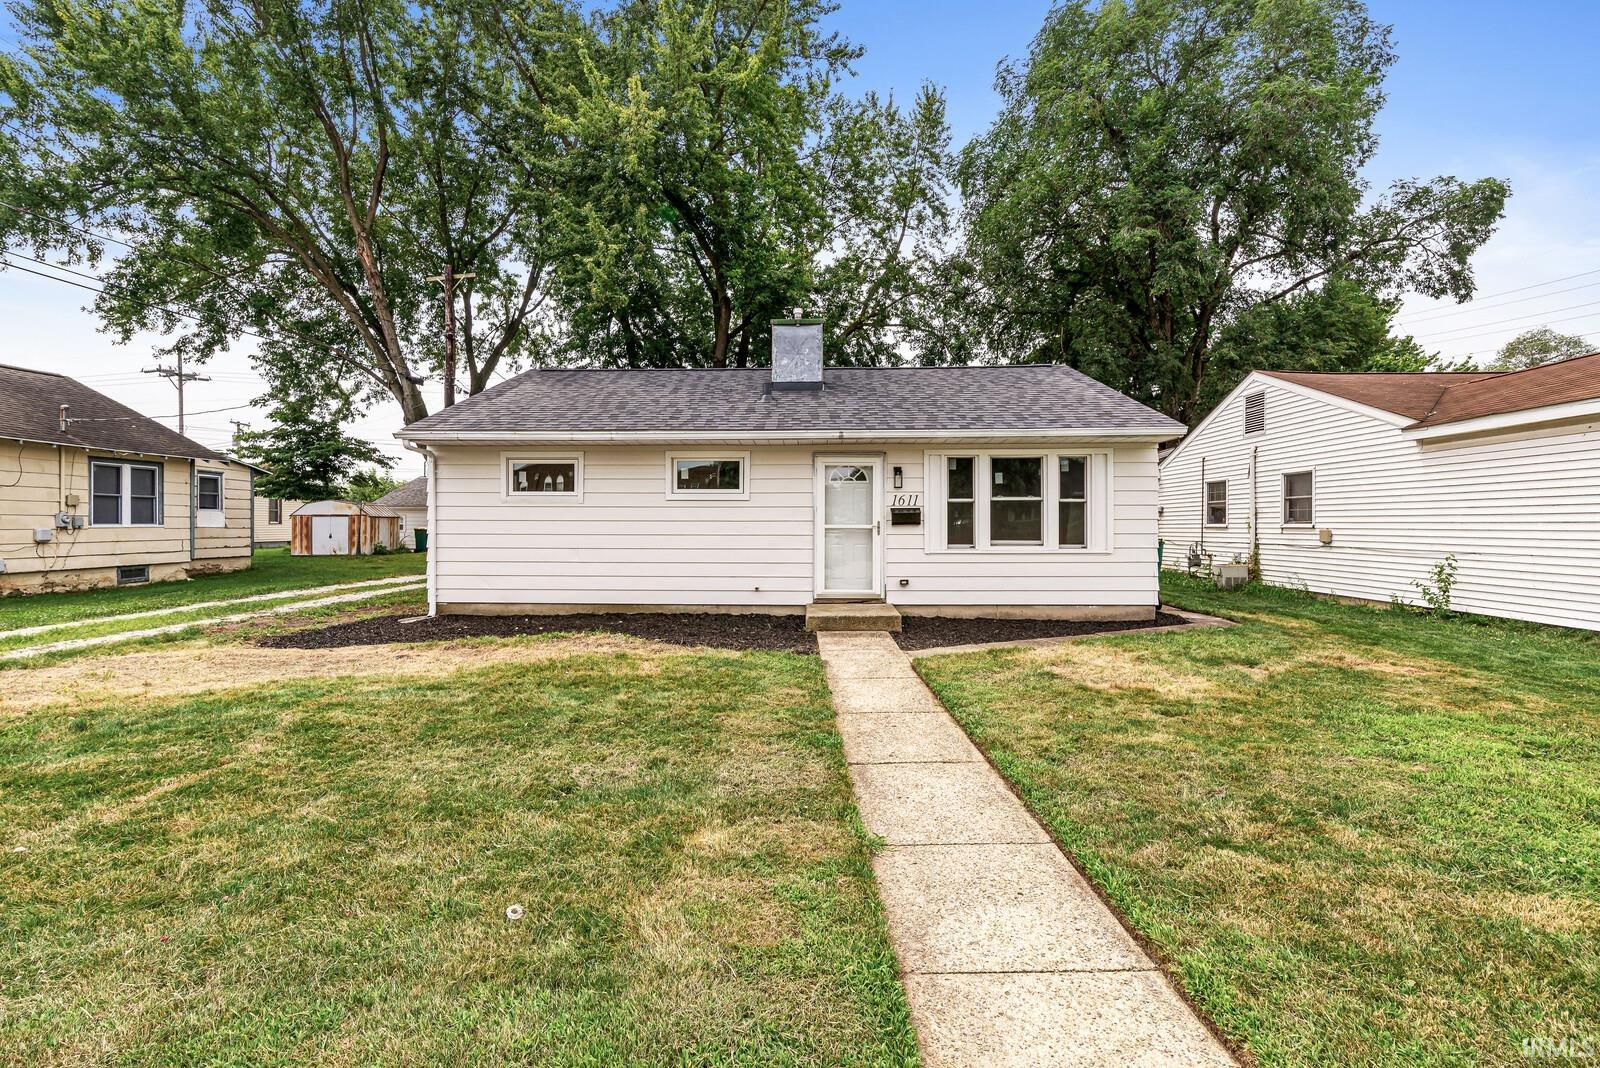
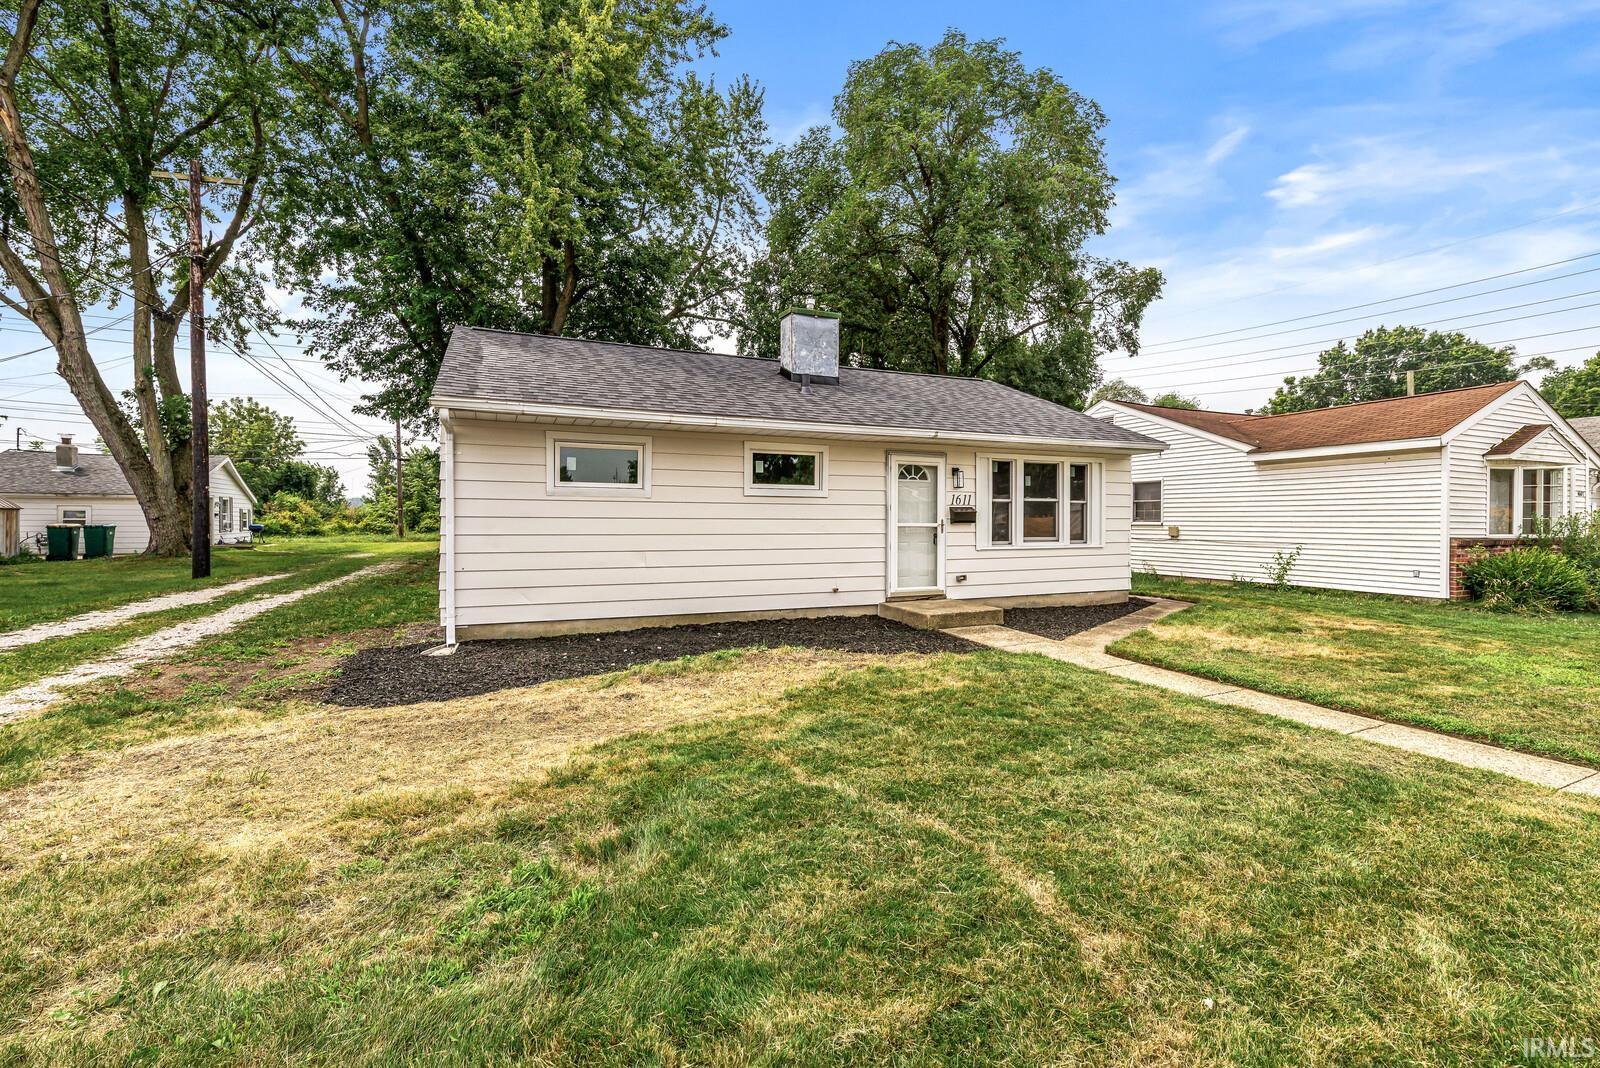
Single-story white house with a gray roof, front walkway, and mature trees.
1611 E 4th Street
1611 E 4th Street
1611 E 4th Street
1611 E 4th Street
1611 E 4th Street
1611 E 4th Street
1611 E 4th Street
1611 E 4th Street
1611 E 4th Street
1611 E 4th Street
1611 E 4th Street
1611 E 4th Street
1611 E 4th Street
1611 E 4th Street
1611 E 4th Street
1611 E 4th Street
1611 E 4th Street
1611 E 4th Street
1611 E 4th Street
1611 E 4th Street
1611 E 4th Street
1611 E 4th Street
1611 E 4th Street
1611 E 4th Street
SEE ALL PHOTOS
Single-story white house with a gray roof, front walkway, and mature trees.
1611 E 4th Street
1611 E 4th Street
1611 E 4th Street
1611 E 4th Street
1611 E 4th Street
1611 E 4th Street
1611 E 4th Street
1611 E 4th Street
1611 E 4th Street
1611 E 4th Street
1611 E 4th Street
1611 E 4th Street
1611 E 4th Street
1611 E 4th Street
1611 E 4th Street
1611 E 4th Street
1611 E 4th Street
1611 E 4th Street
1611 E 4th Street
1611 E 4th Street
1611 E 4th Street
1611 E 4th Street
1611 E 4th Street
1611 E 4th Street
Courtesy of At Home Realty Group, Drew Overmyer, Cell: 574-299-3184
Sold

1611 E 4th Street

1611 E 4th Street, Mishawaka, IN 46544

$180,000
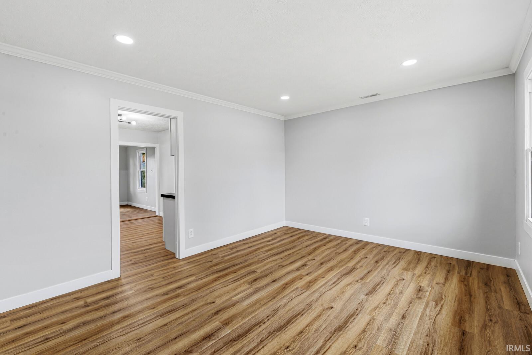
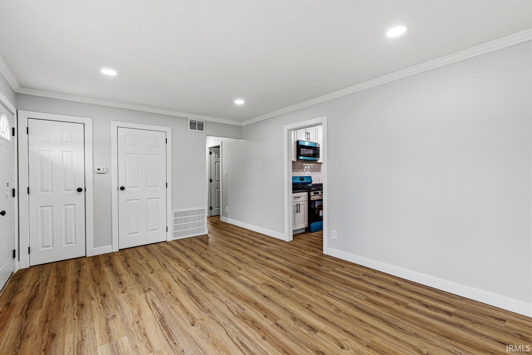
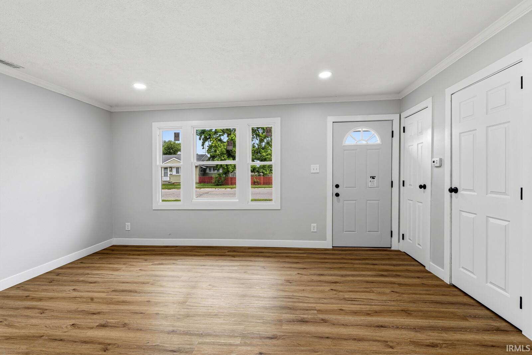
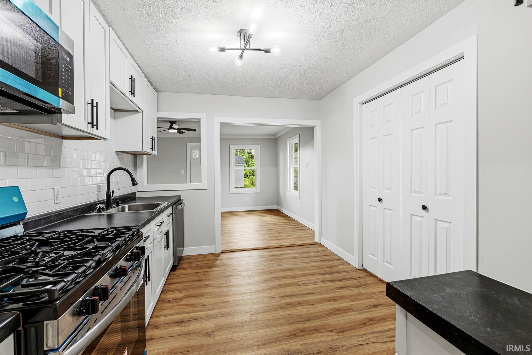
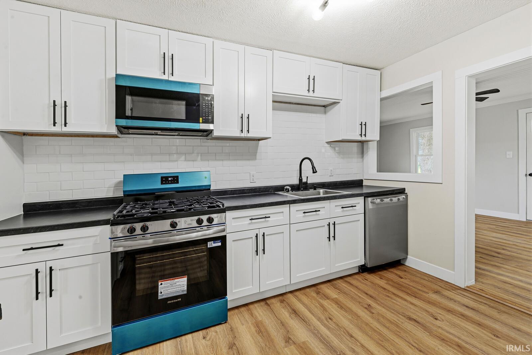
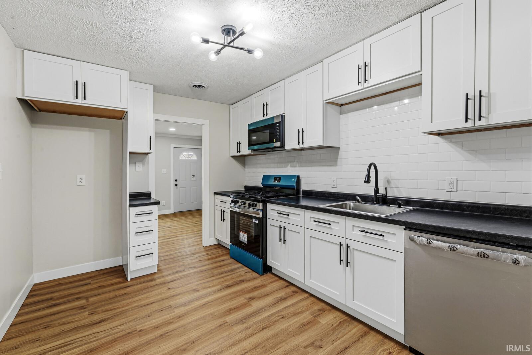
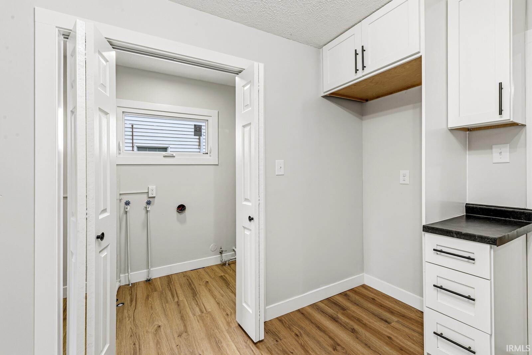
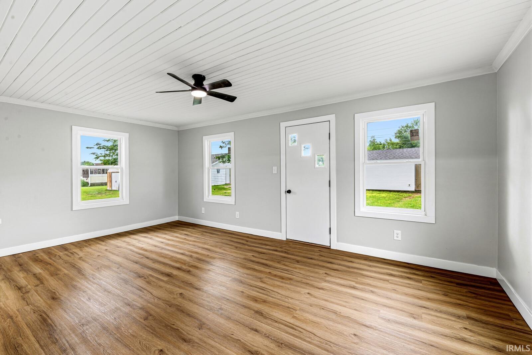
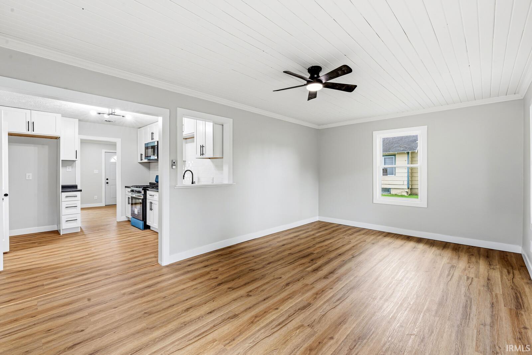
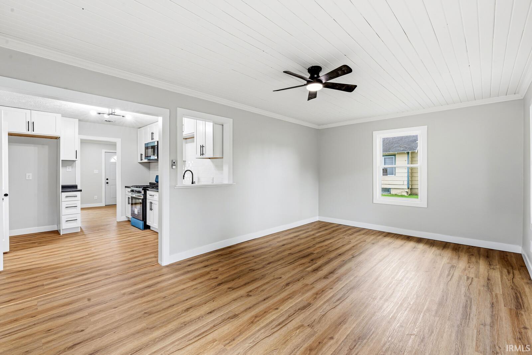
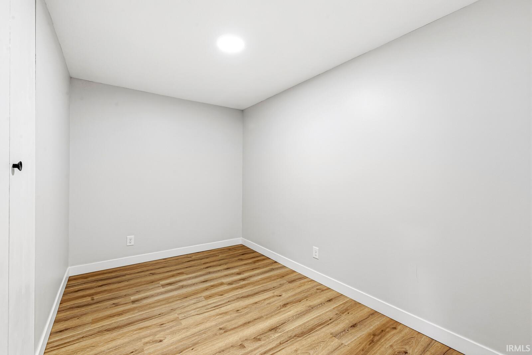
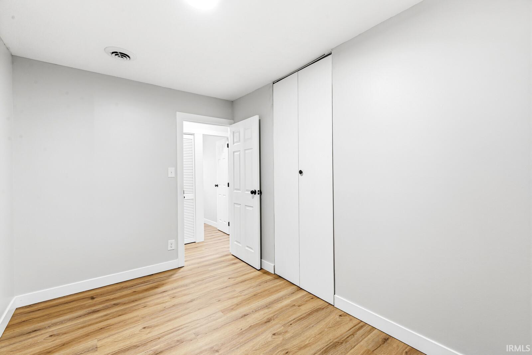
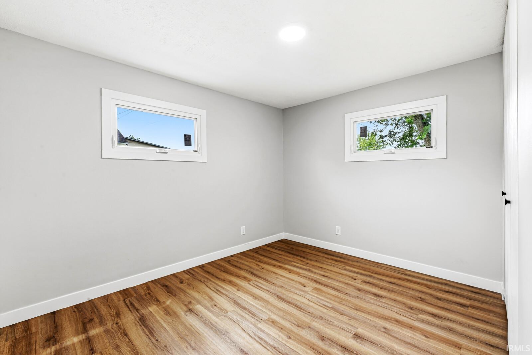
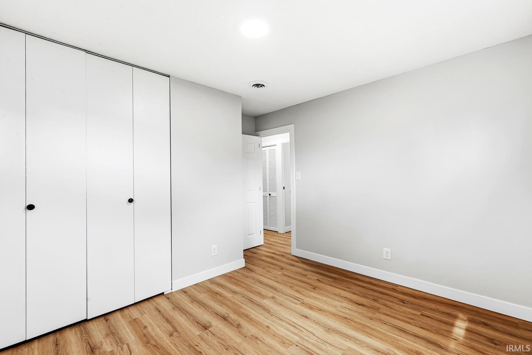
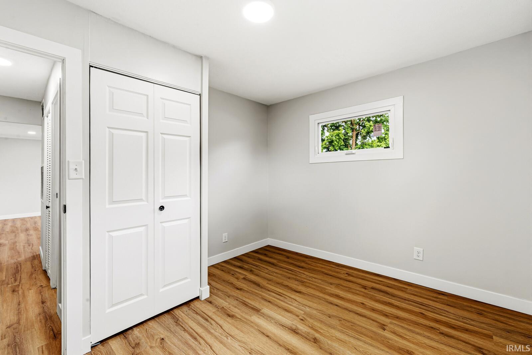
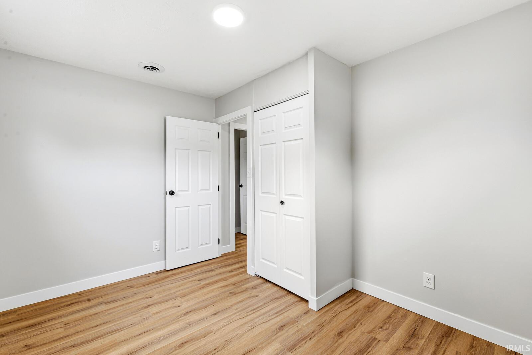
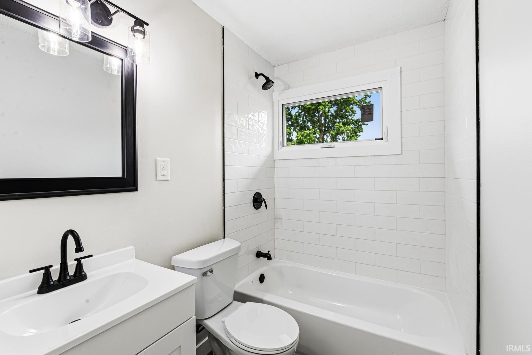
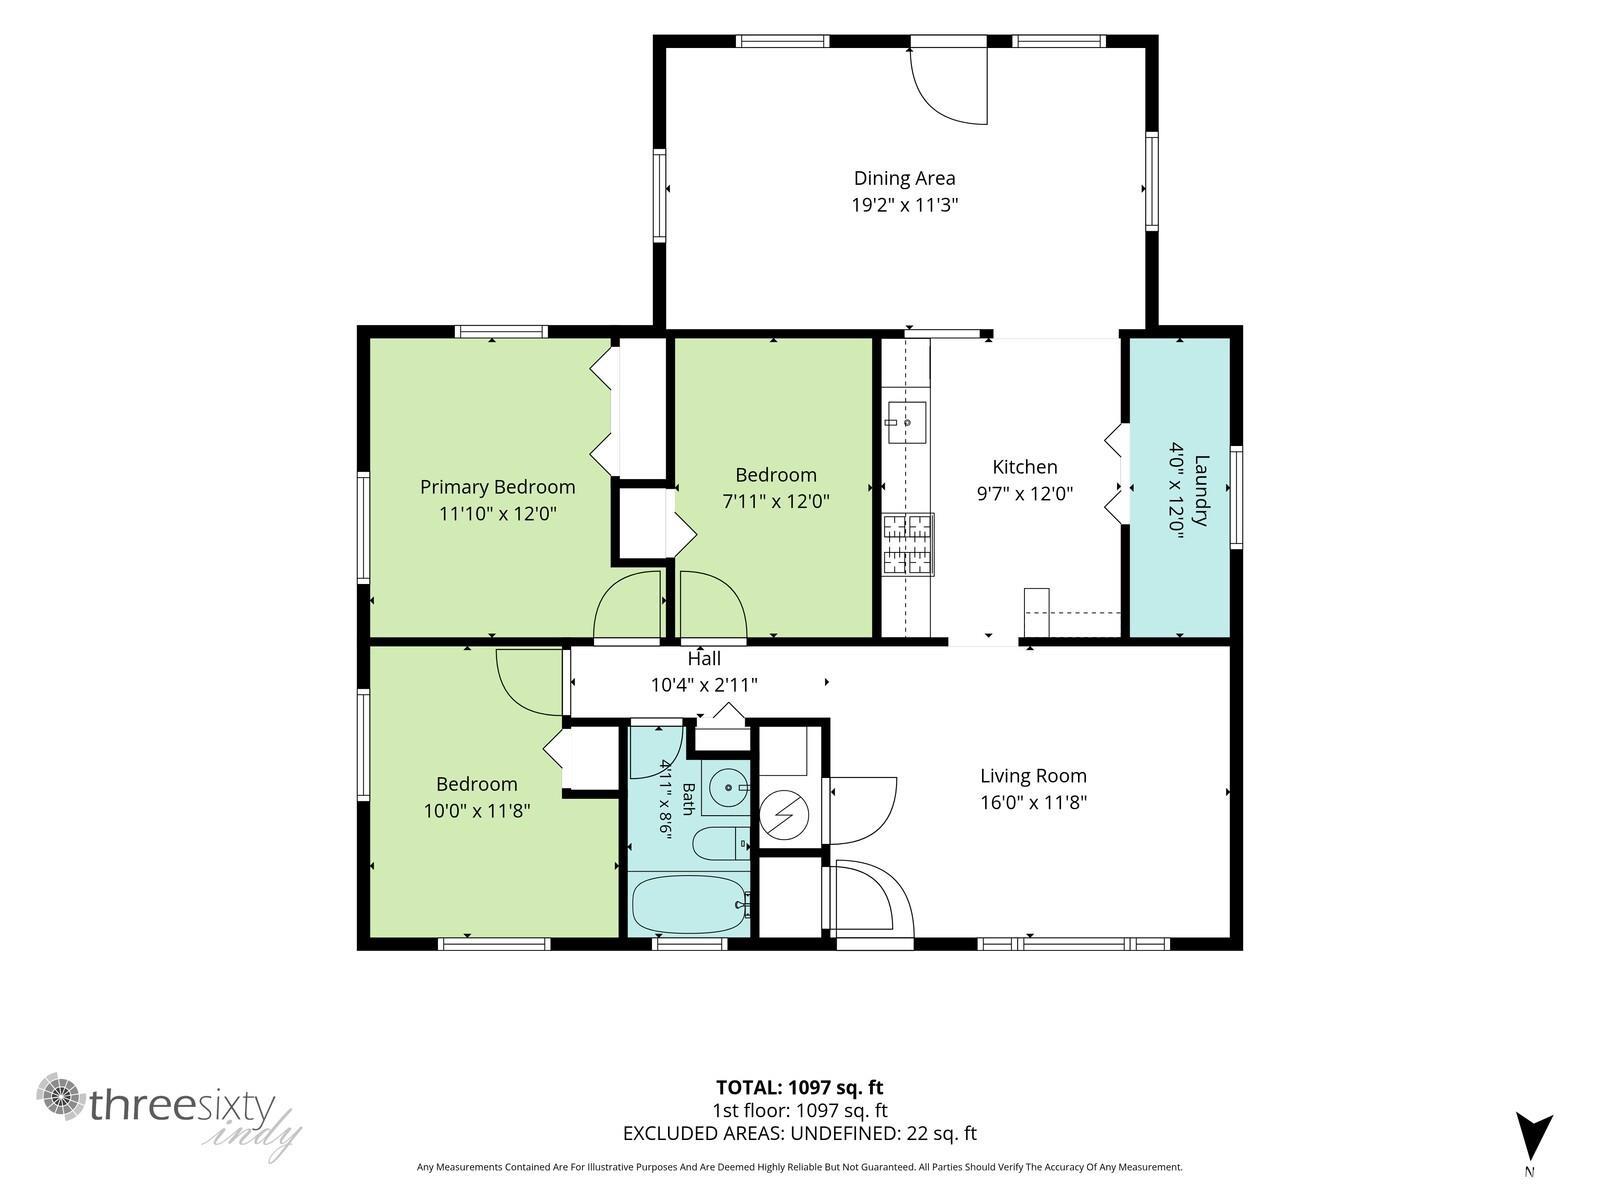
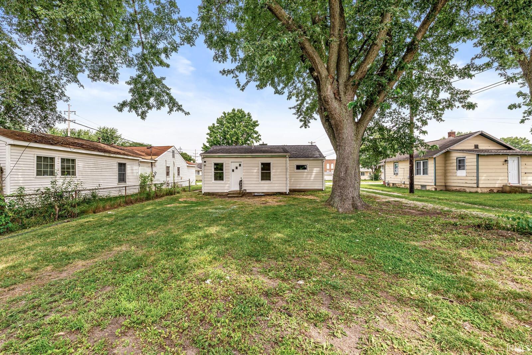
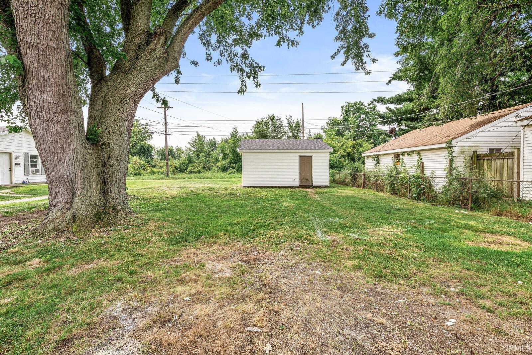
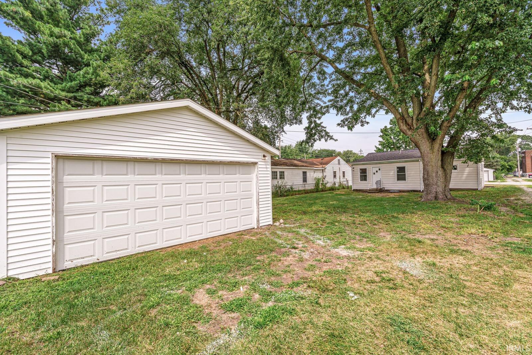
Welcome to 1611 E 4th St - a beautifully updated 3-bedroom, 1-bathroom home where all the hard work has already been done for you. Featuring a brand-new roof, HVAC system, kitchen, bathroom, flooring, paint, windows, and more, this home offers the perfect combination of modern style and peace of mind. Inside, you'll find a convenient and functional layout with bright, inviting living spaces designed for everyday comfort. The stunning new kitchen boasts stylish finishes and plenty of cabinet space, while the fully remodeled bathroom adds a modern touch with a tiled shower surround. Outside, enjoy a large yard with plenty of room for entertaining, gardening, or play, along with a 2-car detached garage that provides ample parking and storage If you're looking for a turnkey property, this home is ready for you to enjoy. Schedule your private showing today!

3
beds

1
bath

875 Sq.Ft. LIVING AREA

6,534 Sq.Ft. lot

Drew Overmyer

Drew Overmyer

Features & Amenities

Interior

  • total bedrooms3
  • Total bathroom1
  • full bathroom1
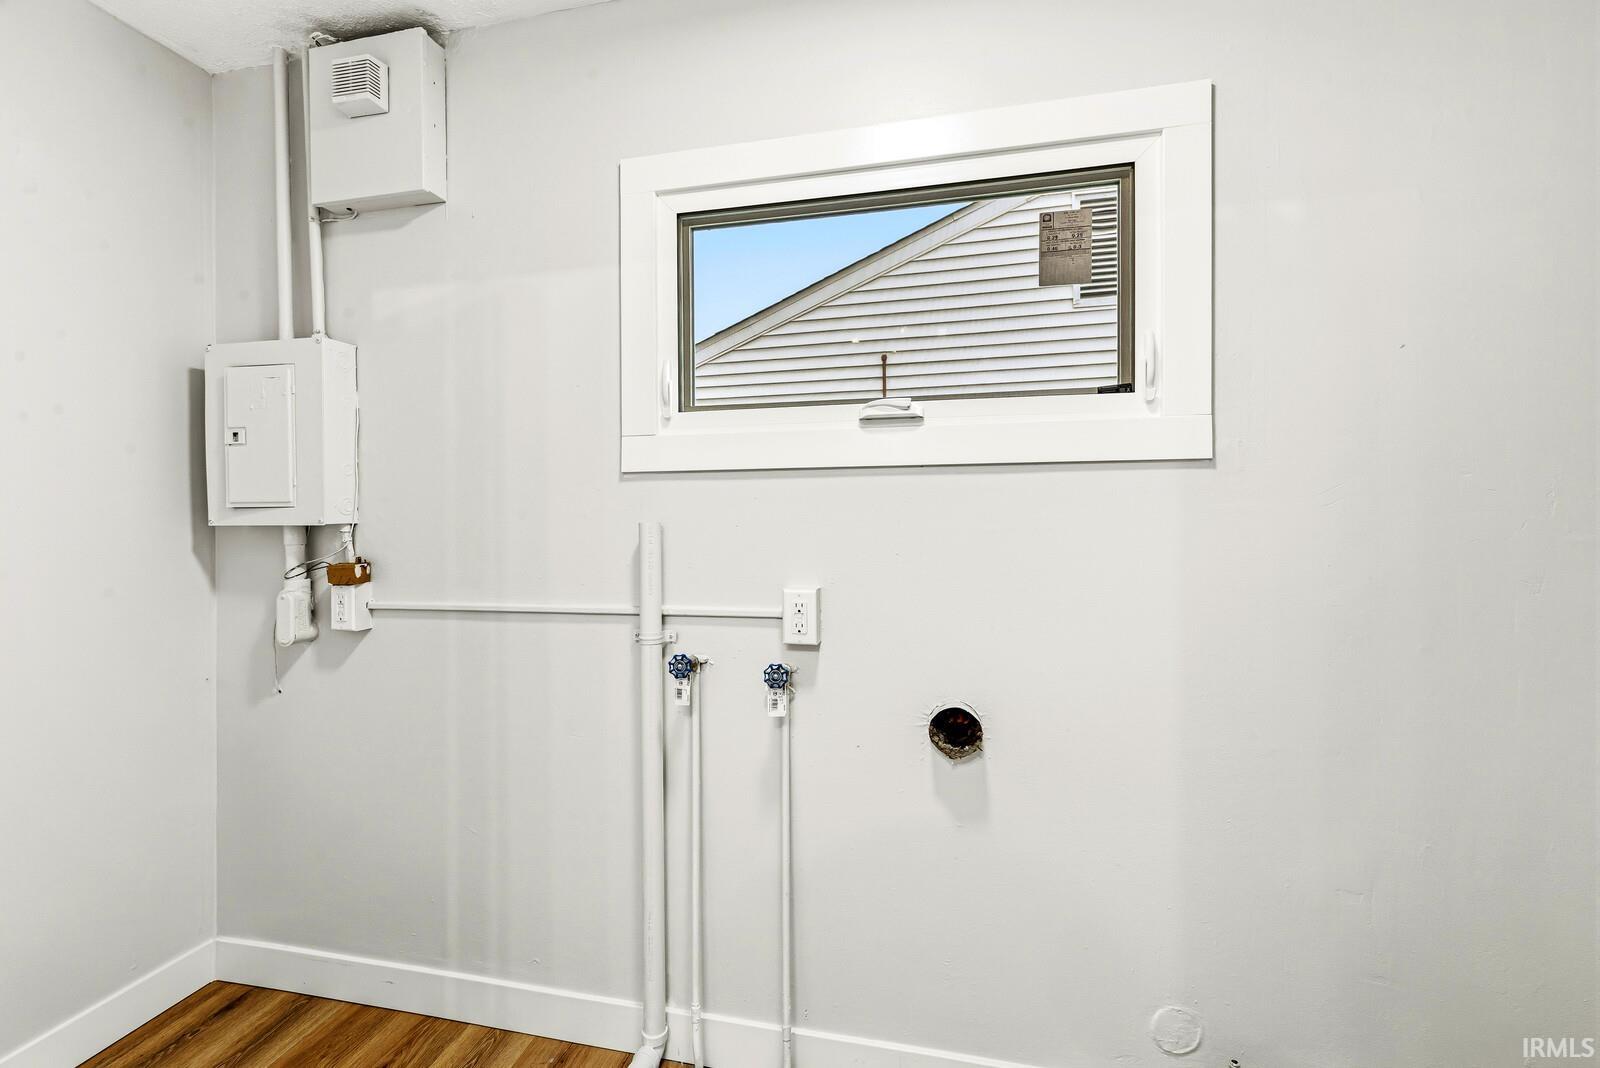
  • Laundry room Main Level

Area & Lot

  • Status Sold
  • Date Sold September 30, 2026
  • Living Area875 Sq.Ft.
  • Total Area875 Sq.Ft.
  • Lot Area6,534 Sq.Ft.
  • MLS® ID202630931
  • TypeResidential
  • YEAR BUILT1954
  • NeighborhoodMishawaka
  • Elementary SchoolBeiger
  • Middle SchoolJohn Young
  • High SchoolMishawaka
  • School DistrictSchool City of Mishawaka

Exterior

  • STORIES1
  • Garage Space2.0
  • water SourceCity
  • lot features0-29999
  • HEAT TYPEForced Air
  • AIR CONDITIONINGCentral Air
  • sewerPublic Sewer

Financial

  • Sales Price$180,000
  • Real Estate Tax $1,388/yr
View Virtual Tour

Mishawaka

Explore

Work With Us

We are committed to guiding you every step of the way—whether you're buying a home, selling a property, or securing a mortgage. Whatever your needs, we've got you covered.

Follow Me on Instagram