30351 Deer Pointe
30351 Deer Pointe
30351 Deer Pointe
30351 Deer Pointe
30351 Deer Pointe
30351 Deer Pointe
30351 Deer Pointe
30351 Deer Pointe
30351 Deer Pointe
30351 Deer Pointe
30351 Deer Pointe
30351 Deer Pointe
30351 Deer Pointe
30351 Deer Pointe
30351 Deer Pointe
30351 Deer Pointe
30351 Deer Pointe
30351 Deer Pointe
30351 Deer Pointe
30351 Deer Pointe
30351 Deer Pointe
30351 Deer Pointe
30351 Deer Pointe
30351 Deer Pointe
30351 Deer Pointe
30351 Deer Pointe
30351 Deer Pointe
30351 Deer Pointe
30351 Deer Pointe
30351 Deer Pointe
30351 Deer Pointe
30351 Deer Pointe
30351 Deer Pointe
30351 Deer Pointe
30351 Deer Pointe
30351 Deer Pointe
SEE ALL PHOTOS
30351 Deer Pointe
30351 Deer Pointe
30351 Deer Pointe
30351 Deer Pointe
30351 Deer Pointe
30351 Deer Pointe
30351 Deer Pointe
30351 Deer Pointe
30351 Deer Pointe
30351 Deer Pointe
30351 Deer Pointe
30351 Deer Pointe
30351 Deer Pointe
30351 Deer Pointe
30351 Deer Pointe
30351 Deer Pointe
30351 Deer Pointe
30351 Deer Pointe
30351 Deer Pointe
30351 Deer Pointe
30351 Deer Pointe
30351 Deer Pointe
30351 Deer Pointe
30351 Deer Pointe
30351 Deer Pointe
30351 Deer Pointe
30351 Deer Pointe
30351 Deer Pointe
30351 Deer Pointe
30351 Deer Pointe
30351 Deer Pointe
30351 Deer Pointe
30351 Deer Pointe
30351 Deer Pointe
30351 Deer Pointe
30351 Deer Pointe
Sold

30351 Deer Pointe

30351 Deer Pointe, Granger, IN 46530-5119

$585,000
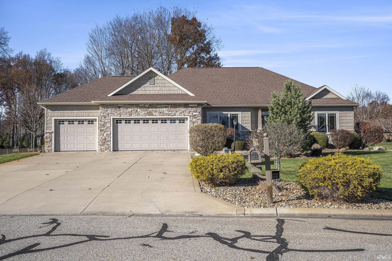
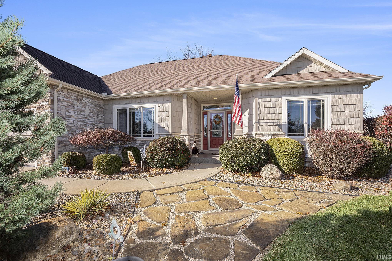
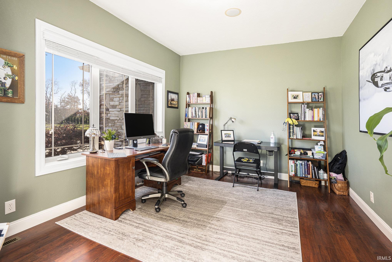
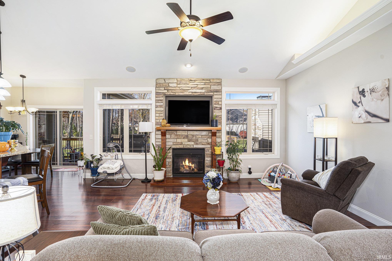
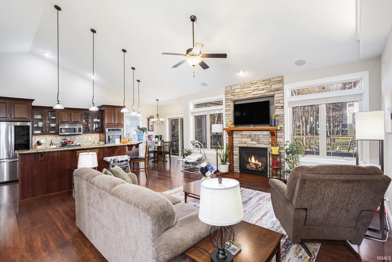
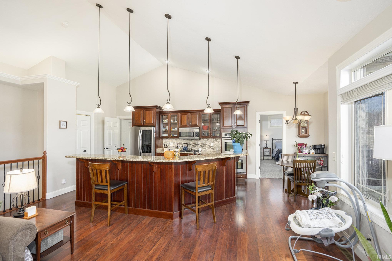
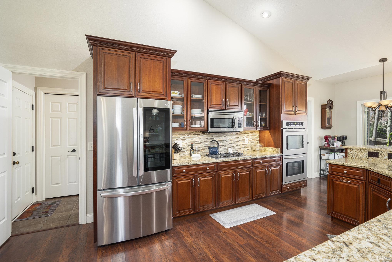
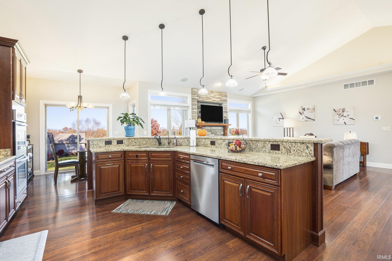
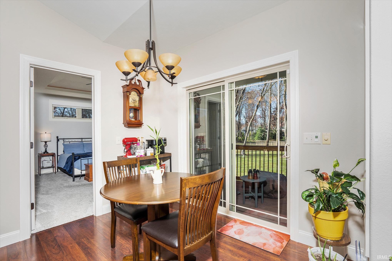
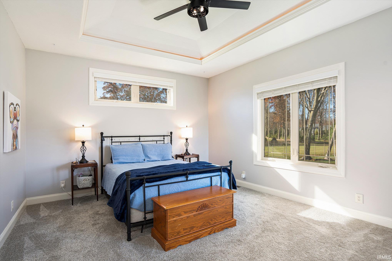
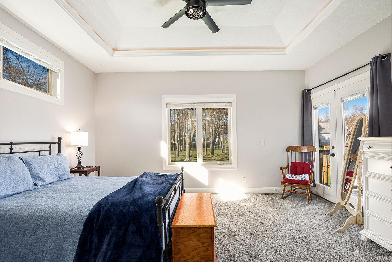
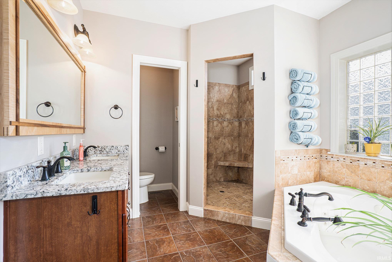
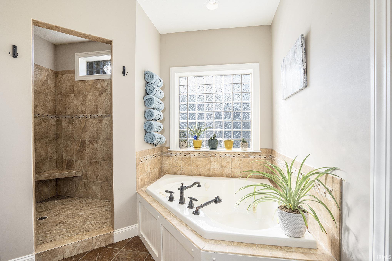
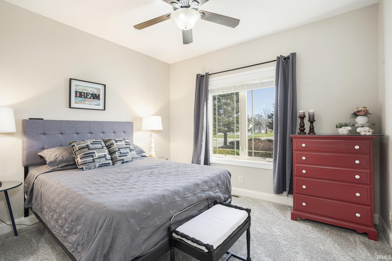
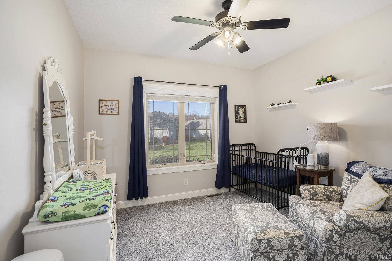
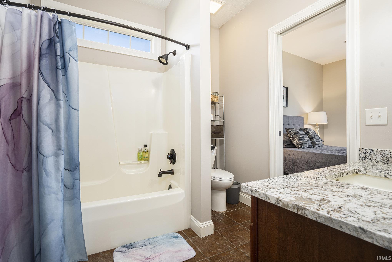
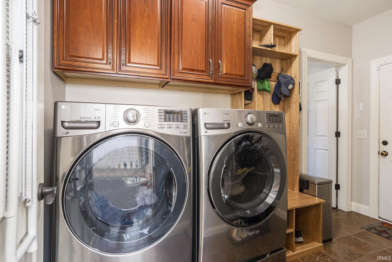
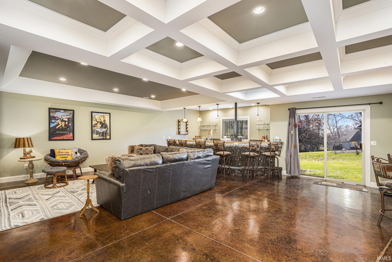
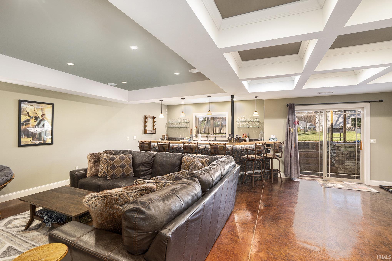
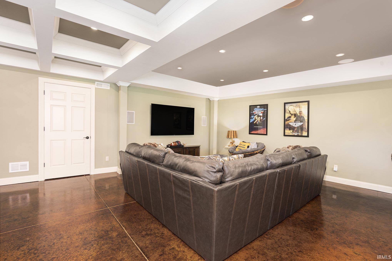
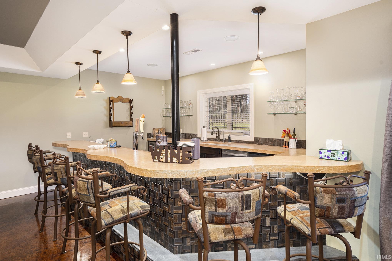
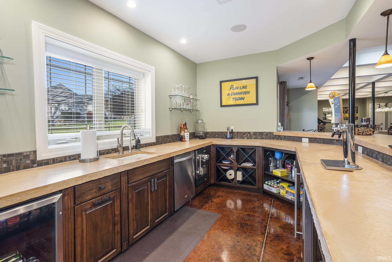
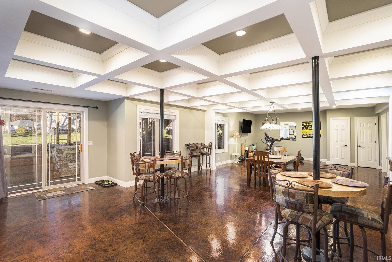
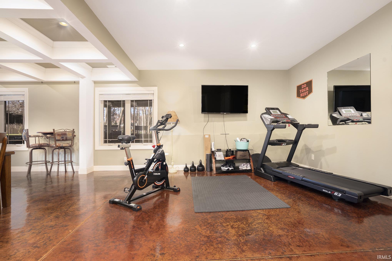
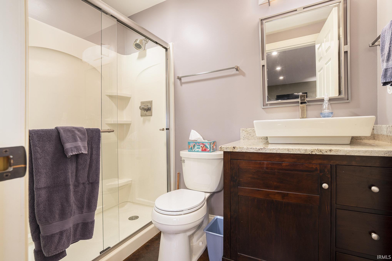
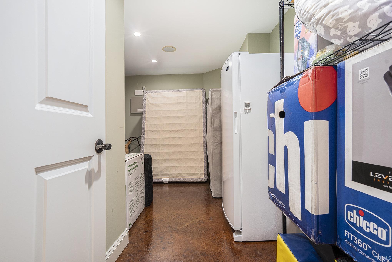
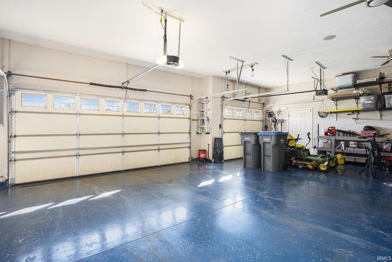
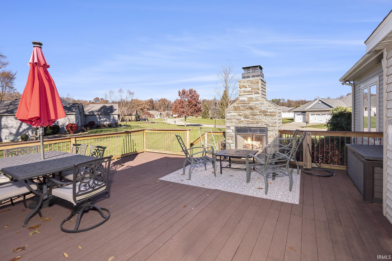
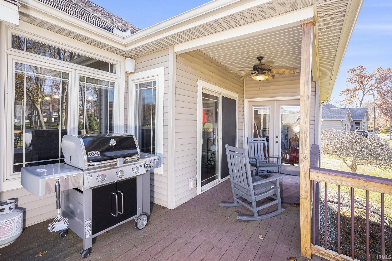
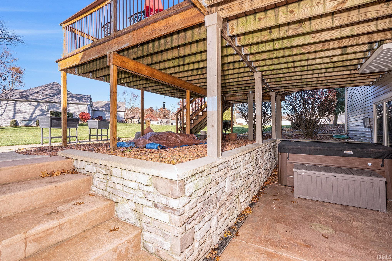
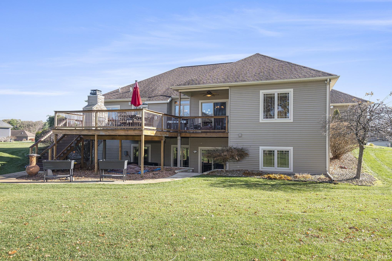
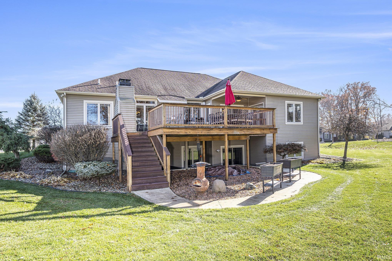
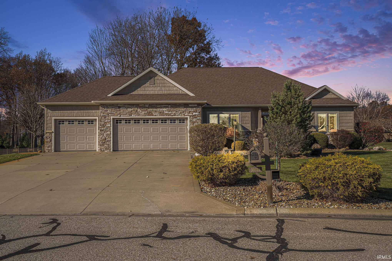
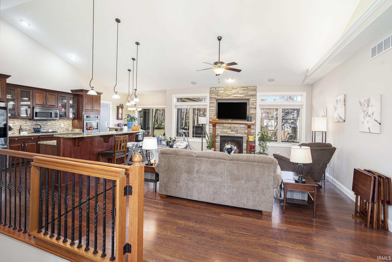
This stunning home in active neighborhood offers open-concept living with a gourmet kitchen featuring granite counters, tile backsplash, and spacious prep areas. Sizable 15 x 11 first floor flex space, currently office, could be 4th bedroom. The split-bedroom layout ensures privacy, and the primary suite impresses with a soaking tub, walk-in tile shower, dual walk-in closets and private laundry access. Built for entertaining with indoor/outdoor sound system. Lower level is complete with a home theater, ice machine, and wine/beer coolers. 9 x 10 storage room is possible private office. Enjoy outdoor living on the oversized deck with a gas fireplace or relax in the hot tub on the walk-out patio. Heated 3-car garage with epoxy floors, electric dog fence, and quality 2x6 wall construction throughout. Buyers to verify taxes, schools, square feet, etc.

3
beds

3
baths

3,769 Sq.Ft. LIVING AREA

0.74 Acres lot

Deborah Crowder

Deborah Crowder

Features & Amenities

Interior

  • total bedrooms3
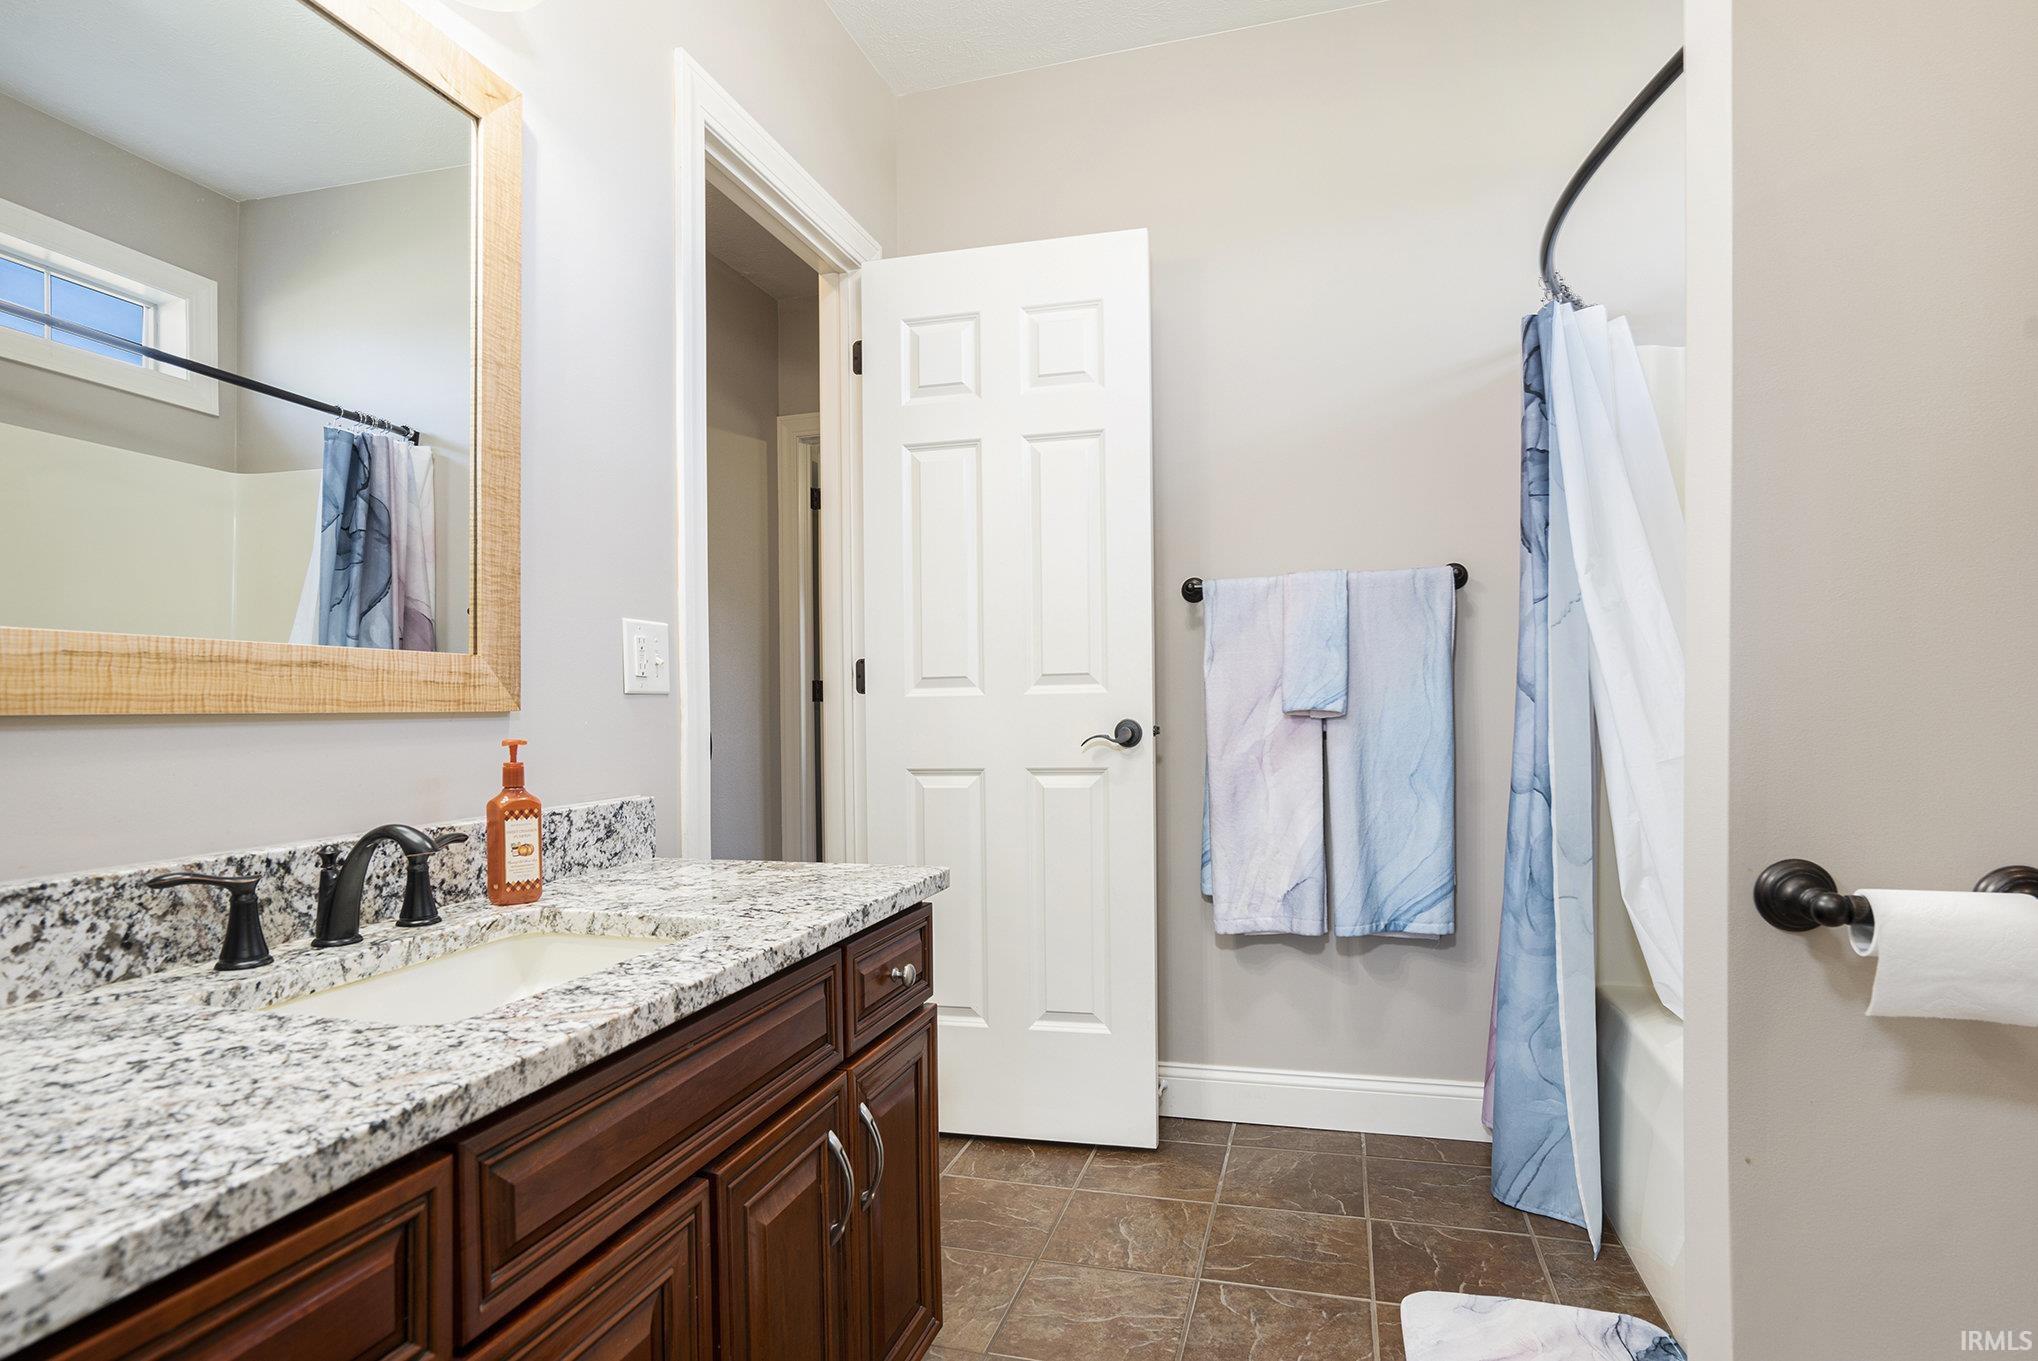
  • Total bathrooms3
  • full bathrooms3
  • Laundry room Main Level
  • Flooring Hardwood, Carpet, Concrete, Ceramic Tile
  • Fireplace Living/Great Rm, Gas Log
  • other interior Features Built-In Speaker System, High Ceilings, Cathedral Ceiling(s), Ceiling-Tray, Ceiling Fan(s), Walk-In Closet(s), Countertops-Solid Surf, Detector-Carbon Monoxide, Detector-Smoke, Eat-in Kitchen, Entrance Foyer, Jet Tub, Irrigation System, Natural Woodwork, Pocket Doors, Split Br Floor Plan, Double Vanity, Wet Bar, Stand Up Shower, Tub and Separate Shower, Tub/Shower Combination, Main Level Bedroom Suite, Garage-Heated, Great Room, Custom Cabinetry

Area & Lot

  • Status Sold
  • Date Sold March 6, 2026
  • Living Area3,769 Sq.Ft.
  • Total Area3,938 Sq.Ft.
  • Lot Area0.74 Acres
  • MLS® ID202546757
  • TypeResidential
  • YEAR BUILT2007
  • Architecture StylesRanch
  • Elementary SchoolCleveland
  • Middle SchoolWest Side
  • High SchoolElkhart
  • School DistrictElkhart Community Schools

Exterior

  • STORIES1
  • Garage Space3.0
  • water SourceWell
  • roofAsphalt, Shingle
  • lot featuresLandscaped, Sloped
  • parkingGarage Door Opener, Concrete
  • HEAT TYPENatural Gas
  • AIR CONDITIONINGCentral Air
  • sewerSeptic Tank
  • SubstructurePoured Concrete

Financial

  • Sales Price$585,000
  • Real Estate Tax $5,455/yr
  • HOA $210/yr
30351 Deer Pointe
30351 Deer Pointe

Sizable 11 x 15 first floor flex space, currently office, could be 4th bedroom.

– At Home Realty Group
30351 Deer Pointe
View Virtual Tour

Work With Us

We are committed to guiding you every step of the way—whether you're buying a home, selling a property, or securing a mortgage. Whatever your needs, we've got you covered.

Follow Me on Instagram