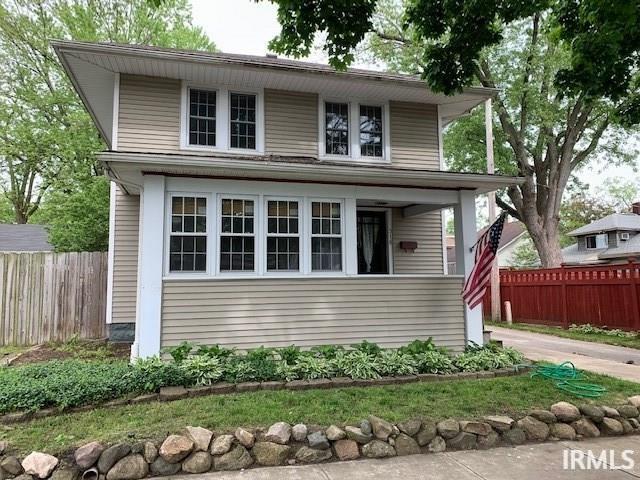
518 Benton Street
518 Benton Street
518 Benton Street
518 Benton Street
518 Benton Street
518 Benton Street
518 Benton Street
518 Benton Street
518 Benton Street
518 Benton Street
518 Benton Street
518 Benton Street
518 Benton Street
518 Benton Street
518 Benton Street
518 Benton Street
518 Benton Street
518 Benton Street
518 Benton Street
518 Benton Street
518 Benton Street
518 Benton Street
518 Benton Street
518 Benton Street
518 Benton Street
SEE ALL PHOTOS
518 Benton Street
518 Benton Street
518 Benton Street
518 Benton Street
518 Benton Street
518 Benton Street
518 Benton Street
518 Benton Street
518 Benton Street
518 Benton Street
518 Benton Street
518 Benton Street
518 Benton Street
518 Benton Street
518 Benton Street
518 Benton Street
518 Benton Street
518 Benton Street
518 Benton Street
518 Benton Street
518 Benton Street
518 Benton Street
518 Benton Street
518 Benton Street
518 Benton Street
Sold

518 Benton Street

518 Benton Street, Mishawaka, IN 46545-6033

$220,000
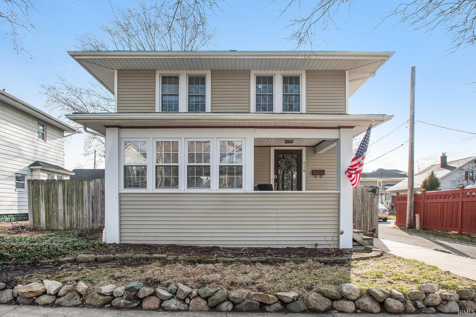
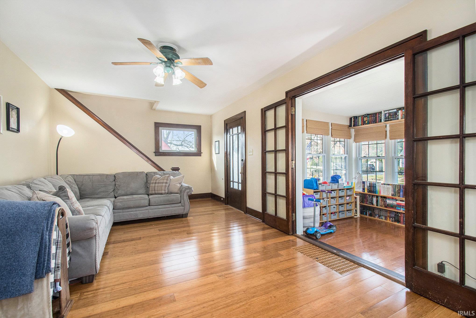
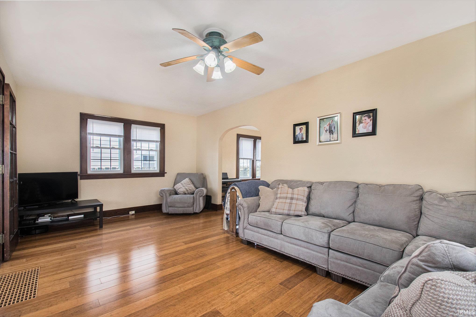
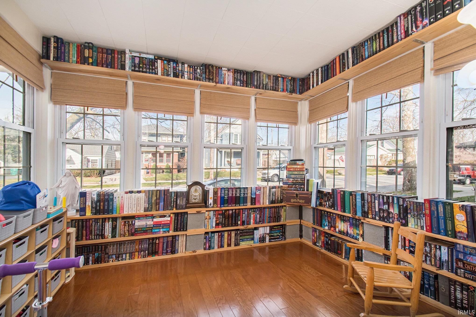
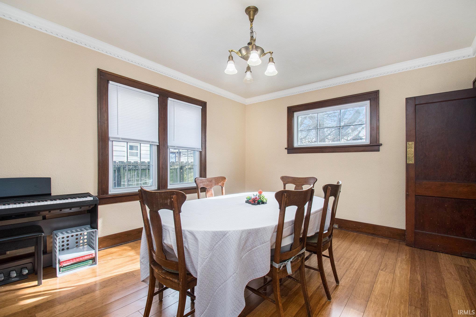
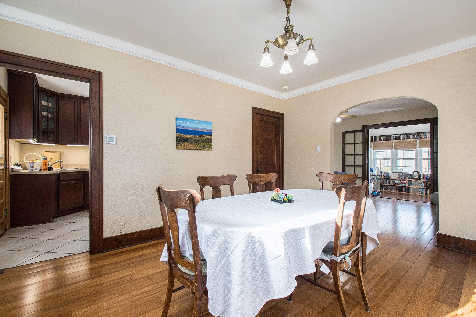
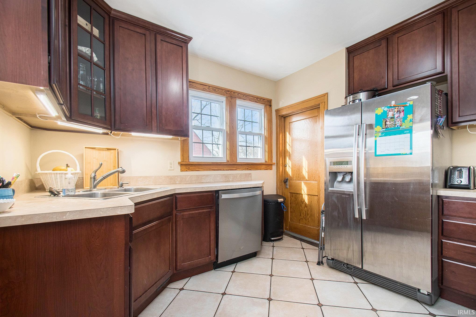
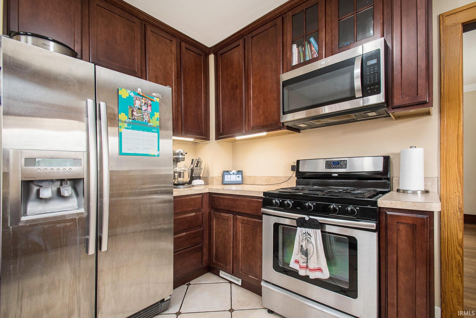
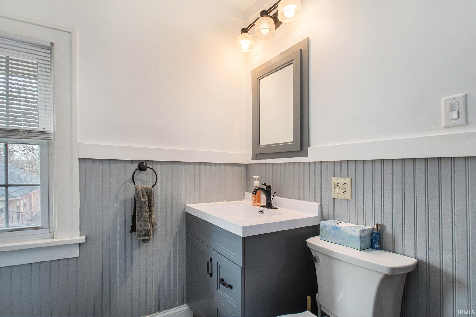
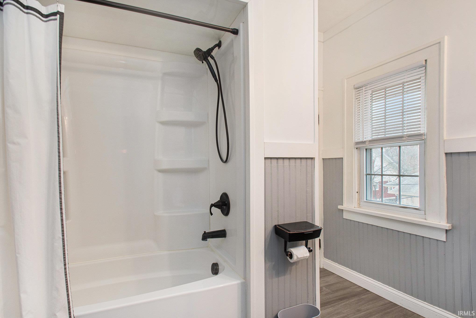
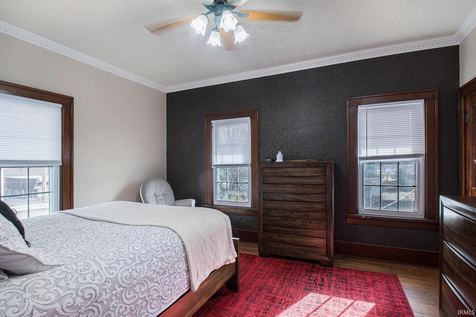
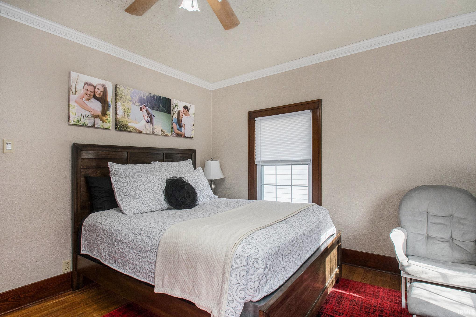
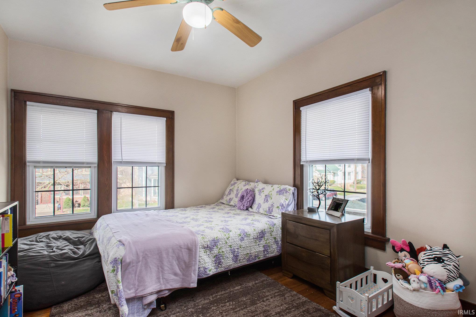
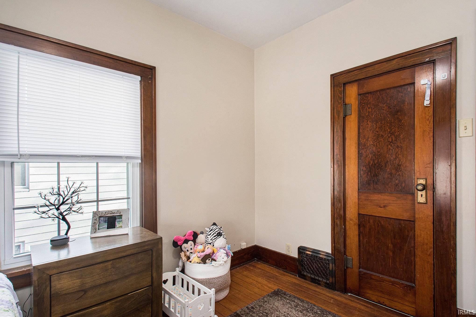
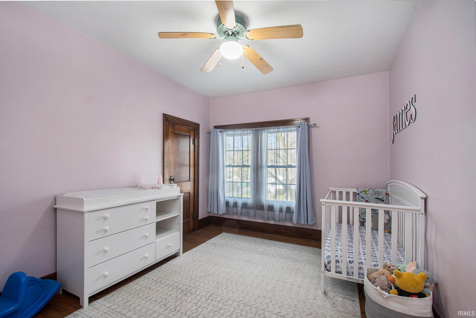
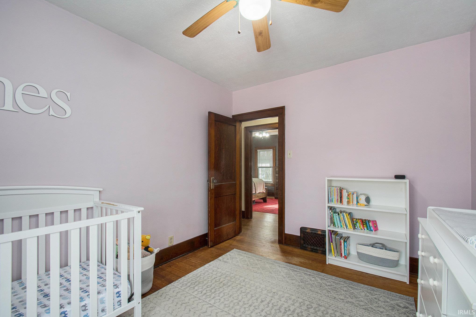
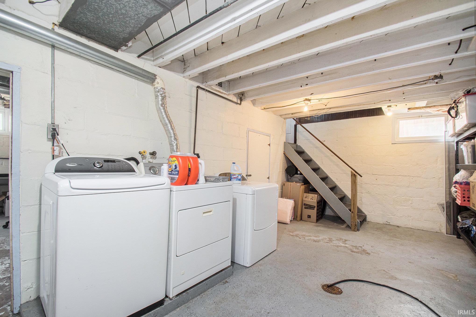
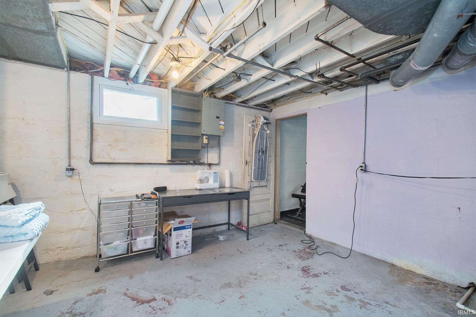
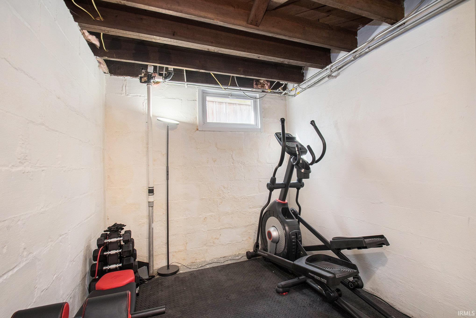
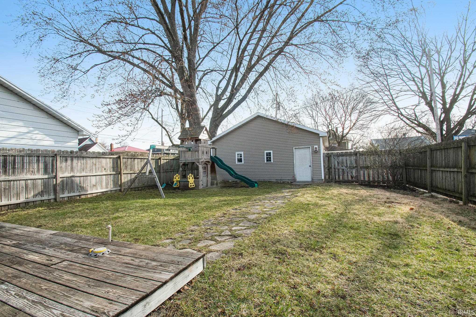
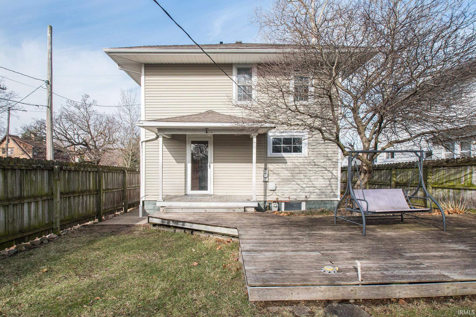
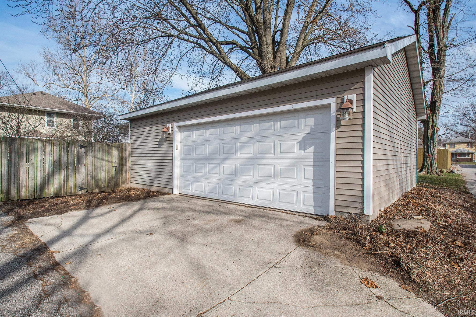
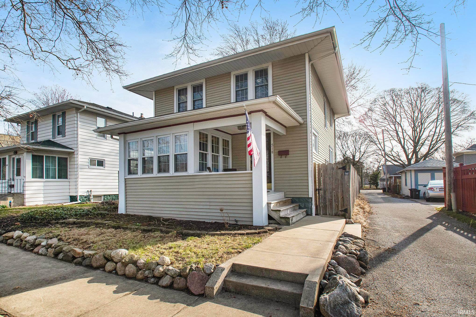
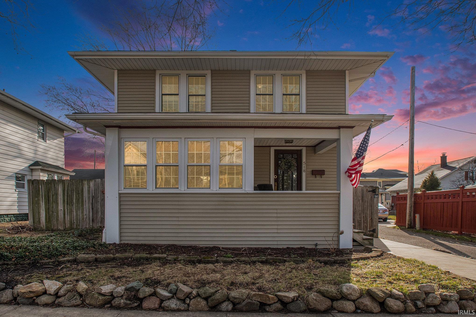
Easy to enjoy! Tree-lined streets and only minutes to River Walk. Short drive to multiple colleges and schools. Step onto pre-finished bamboo floors in living room and in large formal dining room. Cedar closet under stairs for coats, shoes and games. Updated kitchen with stainless steel appliances. Bonus enclosed porch for reading and play. Three cozy bedrooms upstairs with large closets. Full basement for storage and possible work-out area. Privacy fenced for cookouts and back-yard entertainment. Two car garage off alley. Landscaped. Buyer to verify schools and measurements.

3
beds

1
bath

1,502 Sq.Ft. LIVING AREA

5,662.8 Sq.Ft. lot

Deborah Crowder

Deborah Crowder

Features & Amenities

Interior

  • total bedrooms3
  • Total bathroom1
  • full bathroom1
  • Laundry room In Basement
  • Flooring Hardwood, Tile
  • other interior Features High Ceilings, Ceiling Fan(s), Closet(s) Cedar, Natural Woodwork, Tub/Shower Combination, Formal Dining Room

Area & Lot

  • Status Sold
  • Date Sold May 22, 2025
  • Living Area1,502 Sq.Ft.
  • Total Area2,252 Sq.Ft.
  • Lot Area5,662.8 Sq.Ft.
  • MLS® ID202509983
  • TypeResidential
  • YEAR BUILT1922
  • NeighborhoodMishawaka
  • Elementary SchoolBattell
  • Middle SchoolJohn Young
  • High SchoolMishawaka
  • School DistrictSchool City of Mishawaka

Exterior

  • STORIES2
  • Garage Space2.0
  • water SourceCity
  • roofShingle
  • lot featuresLandscaped, Sloped
  • parkingGarage Door Opener, Concrete
  • HEAT TYPENatural Gas
  • AIR CONDITIONINGCentral Air
  • sewerPublic Sewer
  • SubstructureBlock

Financial

  • Sales Price$220,000
  • Real Estate Tax $1,460/yr
View Virtual Tour

Mishawaka

Explore

Work With Us

We are committed to guiding you every step of the way—whether you're buying a home, selling a property, or securing a mortgage. Whatever your needs, we've got you covered.

Follow Me on Instagram