52119 Windermere Drive
SEE ALL PHOTOS
52119 Windermere Drive
Courtesy of At Home Realty Group, Hannah Polsgrove, Cell: 952-843-3508
For Sale

52119 Windermere Drive

52119 Windermere Drive, Granger, IN 46530

$419,800
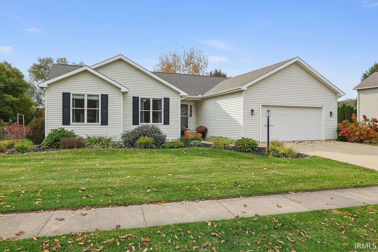
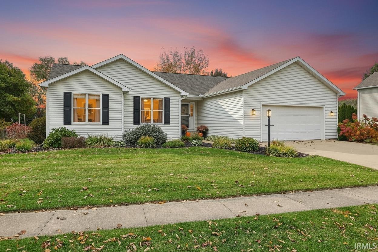
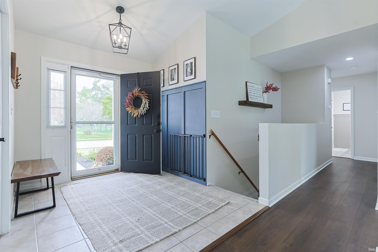
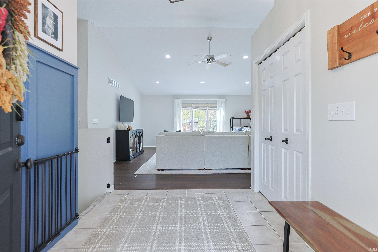
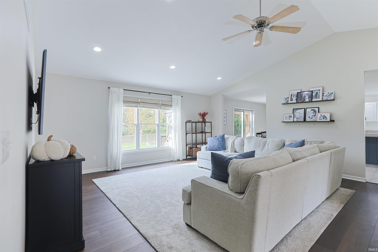
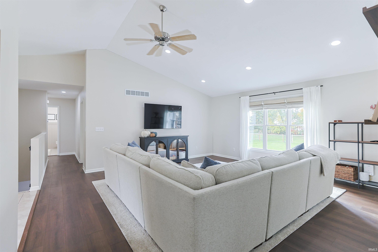
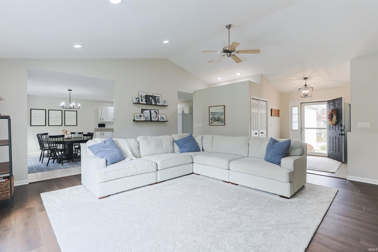
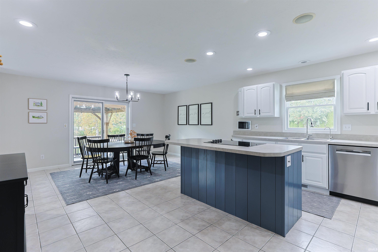
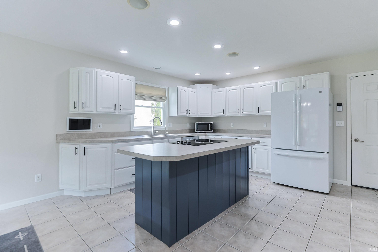
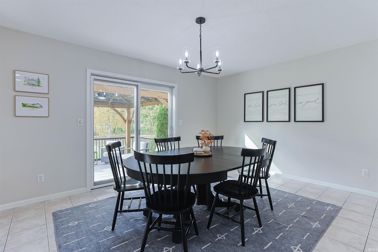
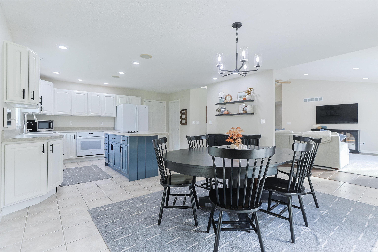
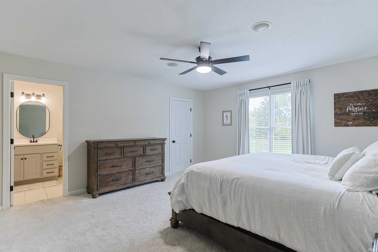
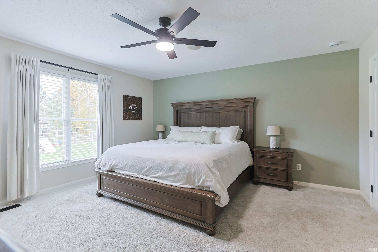
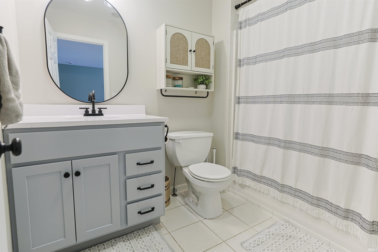
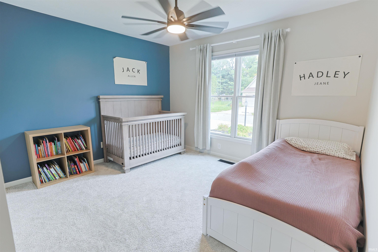
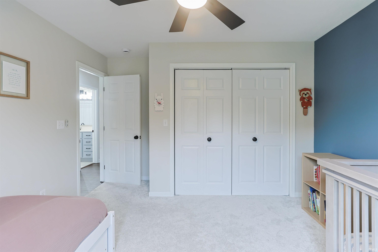
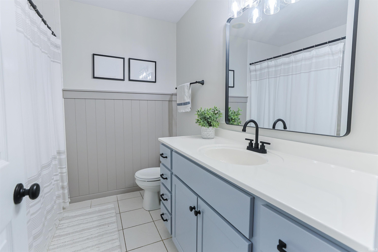
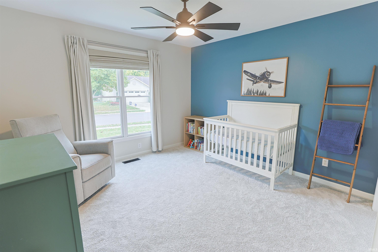
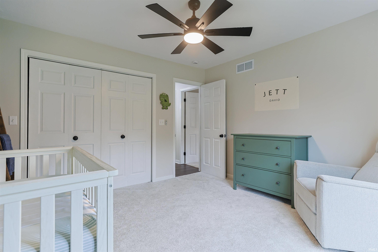
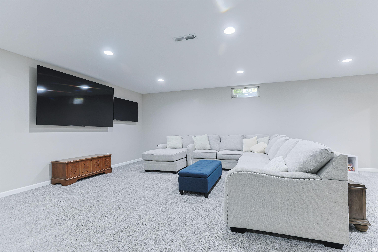
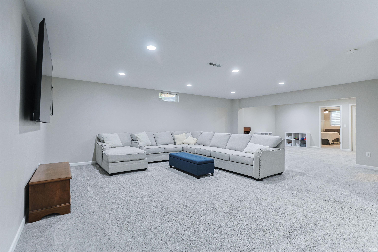
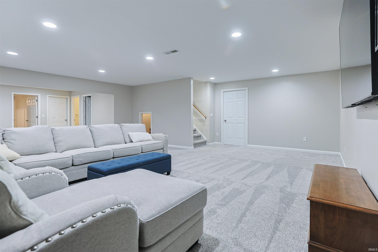
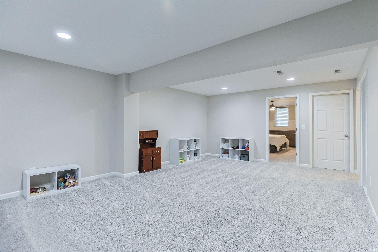
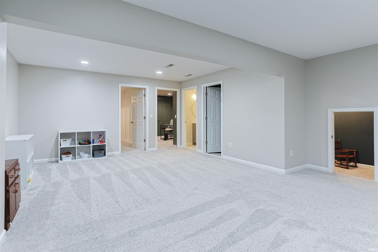
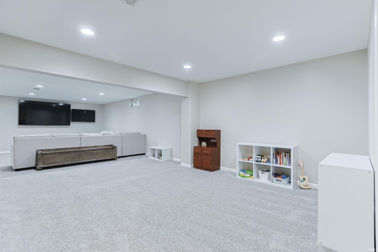
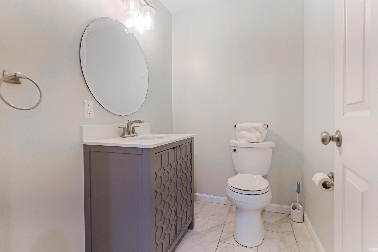
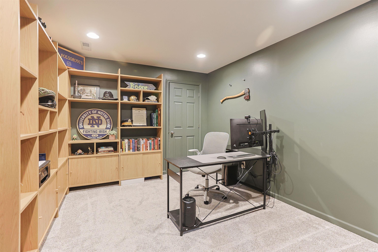
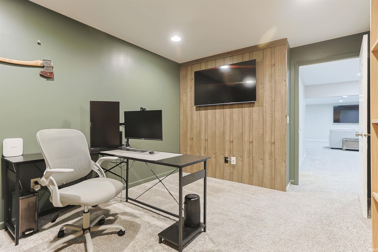
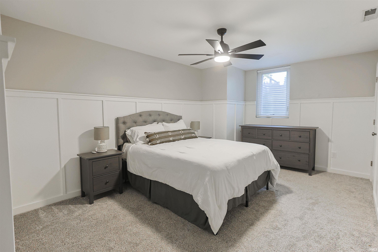
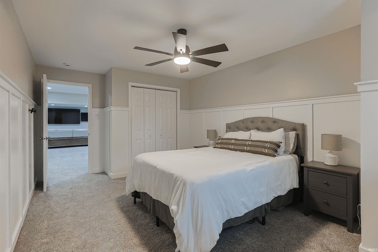
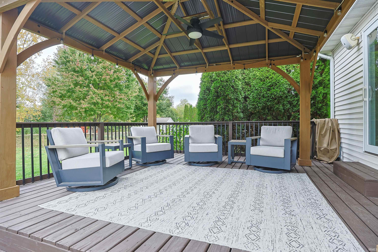
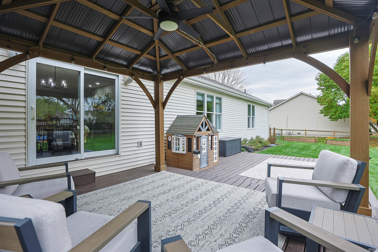
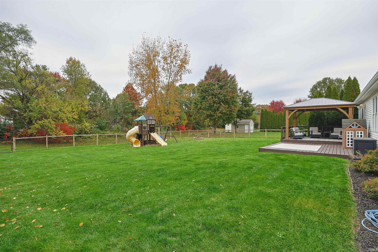
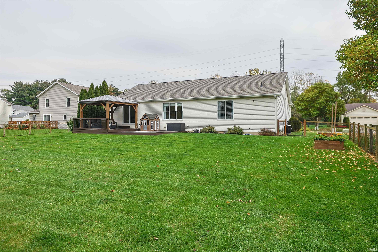
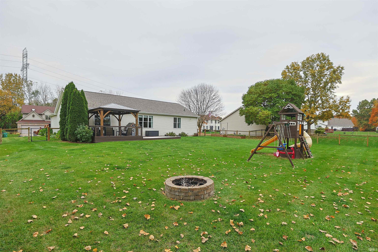
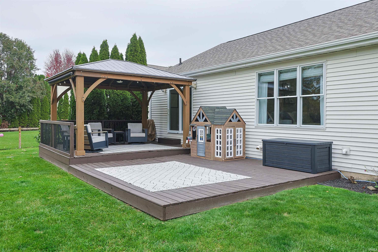
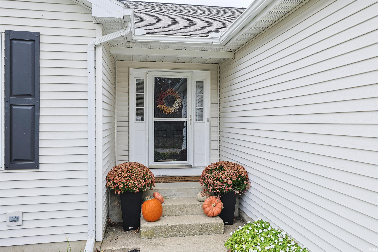
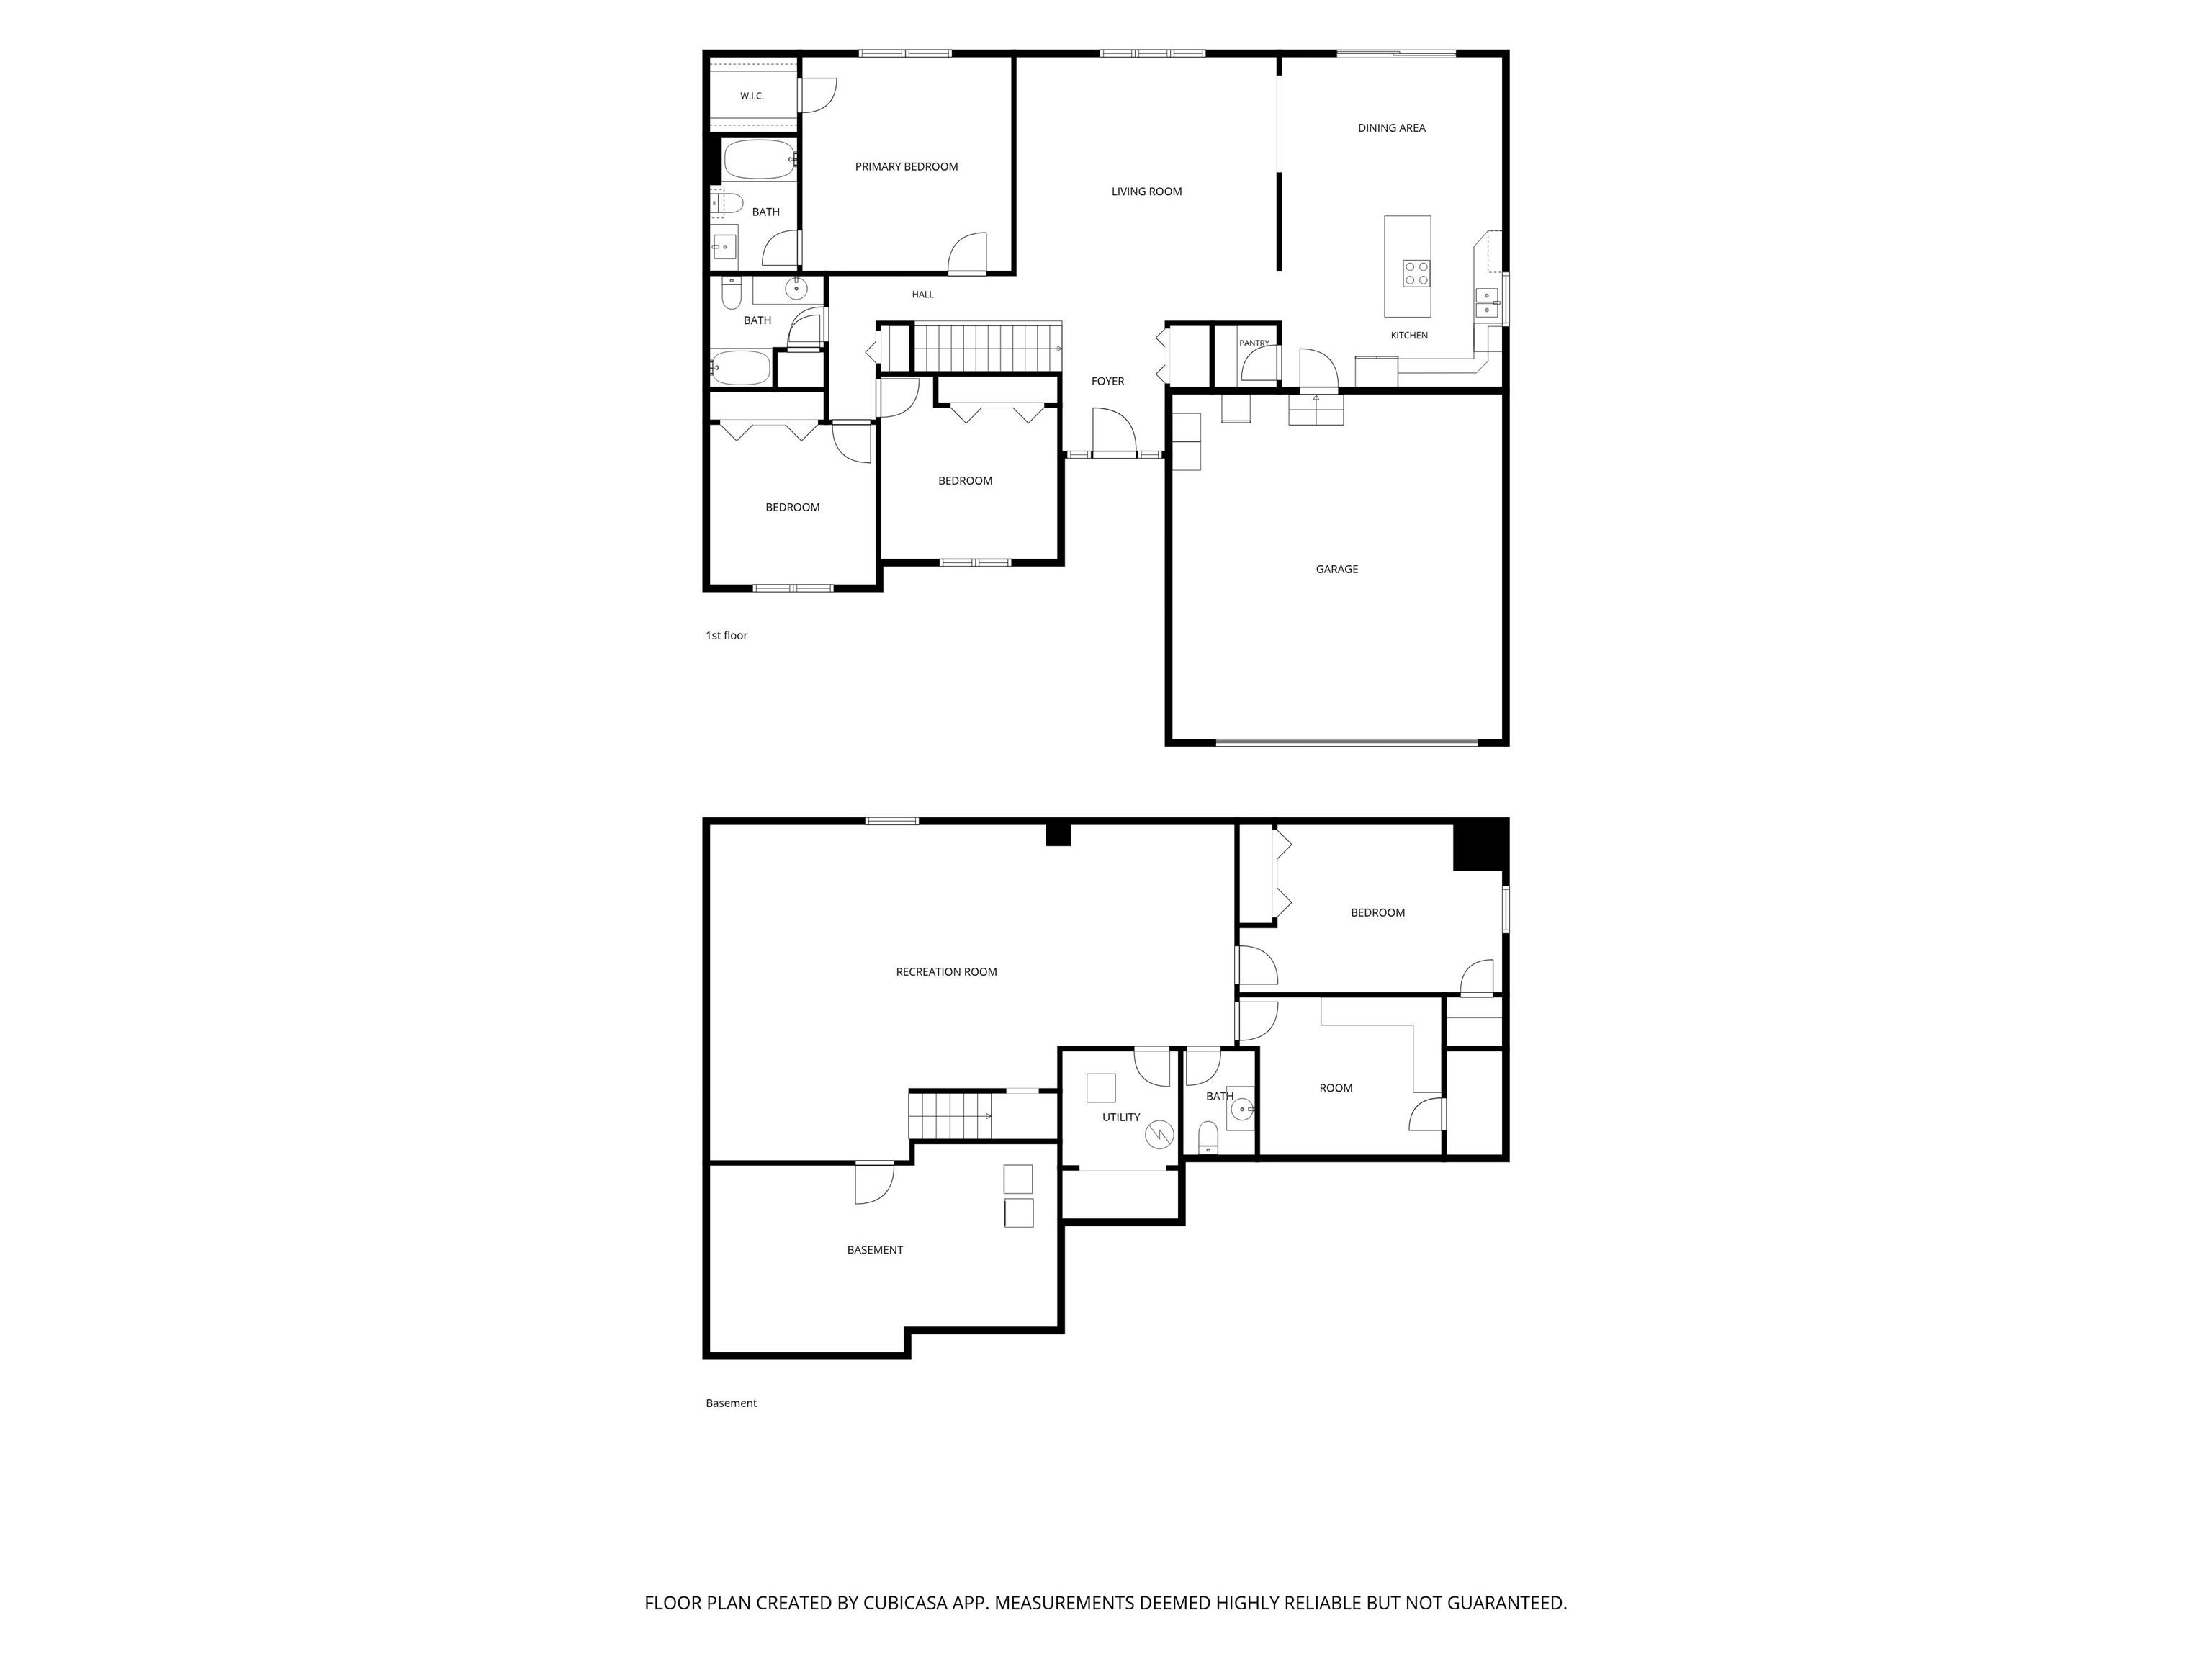
*OPEN HOUSE SUNDAY 11/8 FROM 2-4PM* Welcome home to this beautifully updated and well maintained ranch in the highly ranked Penn Harris Madison school district! **The current mortgage is eligible for LOAN ASSUMPTION AT A 5.99% INTEREST RATE. Inquire for details** Step inside to a light and bright entry way that flows right into the spacious living room with vaulted ceilings and windows to let in tons of natural light. To the right, you'll find the large kitchen and dining space with plenty of room to host and entertain. Kitchen sink new in 2026. Dishwasher new in 2025. Cook top and built in smart/wifi oven new in 2024. Refrigerator new in 2023. Down the hall you'll head into the primary suite with a walk in closet and ensuite bathroom. Next, you'll find the full guest bath and two bedrooms. Both the LVP and carpet on the main level were new as of 2024. Head downstairs to find a generously-sized rec room with lots of space to watch the game and hang comfortably with family and friends. There is also the 4th bedroom with an egress window, half bath, and bonus room perfect for an office, home gym, or play space separate from the large living area. For your extra convenience, a cozy closet under the stairs and large storage and laundry room round out the lower level. Once back on the main level, head out to your peaceful, large, fully-fenced backyard with gazebo, open deck, and play set for the kids. Home is located close to shopping, restaurants, library, and more! Nothing left to do but move in with this one. Don't miss your chance to schedule your private showing today!

4
beds

3
baths

2,798 Sq.Ft. LIVING AREA

0.49 Acres lot

Hannah Polsgrove

Hannah Polsgrove

Features & Amenities

Interior

  • total bedrooms4
  • Total bathrooms3
  • full bathrooms2
  • half bathroom1
  • Laundry room Lower Level
  • Flooring Carpet, Tile, Vinyl
  • Fireplace Fire Pit
  • other interior Features Ceiling Fan(s), Vaulted Ceiling(s), Walk-In Closet(s), Countertops-Laminate, Detector-Smoke, Eat-in Kitchen, Entrance Foyer, Irrigation System, Kitchen Island, Pantry, Tub/Shower Combination, Main Level Bedroom Suite

Area & Lot

  • Status For Sale
  • Living Area2,798 Sq.Ft.
  • Total Area3,396 Sq.Ft.
  • Lot Area0.49 Acres
  • MLS® ID202644737
  • TypeResidential
  • YEAR BUILT1999
  • NeighborhoodGranger
  • Elementary SchoolMary Frank
  • Middle SchoolDiscovery
  • High SchoolPenn
  • School DistrictPenn-Harris-Madison School Corp.

Exterior

  • STORIES1
  • Garage Space2.0
  • water SourceWell
  • roofShingle
  • lot featuresLevel, 0-29999
  • parkingGarage Door Opener
  • HEAT TYPEGas, Forced Air
  • AIR CONDITIONINGCentral Air
  • sewerSeptic Tank
  • SubstructurePoured Concrete

Financial

  • Sales Price$419,800
  • Real Estate Tax $2,584/yr
  • HOA $100/yr
View Virtual Tour
image

Schedule a Showing

We would love to show you our beautiful property. Please select your preferred date and time below. An agent will be in touch shortly to confirm your appointment.

Schedule a Showing

We would love to show you our beautiful property. Please select your preferred date and time below. An agent will be in touch shortly to confirm your appointment.

Thank you for your interest in 52119 Windermere Drive, Granger, IN 46530. We are reviewing your request and will be in touch shortly!

Mortgage Calculator

Estimate your monthly mortgage payment, including the principal and interest, property taxes, and HOA. Adjust the values to generate a more accurate rate.

All estimates are provided for informational purposes only. Actual amounts may vary.
$0,000 Your Payment 20 15 65
$0,000 Your Payment

Granger

A charming suburban community located just outside of South Bend. It is an ideal place to call home for families and professionals alike.

Explore

Work With Us

We are committed to guiding you every step of the way—whether you're buying a home, selling a property, or securing a mortgage. Whatever your needs, we've got you covered.

Follow Me on Instagram