54818 Sunset Court
54818 Sunset Court
54818 Sunset Court
54818 Sunset Court
54818 Sunset Court
54818 Sunset Court
54818 Sunset Court
54818 Sunset Court
54818 Sunset Court
54818 Sunset Court
54818 Sunset Court
54818 Sunset Court
54818 Sunset Court
54818 Sunset Court
54818 Sunset Court
54818 Sunset Court
54818 Sunset Court
54818 Sunset Court
54818 Sunset Court
54818 Sunset Court
54818 Sunset Court
54818 Sunset Court
54818 Sunset Court
54818 Sunset Court
54818 Sunset Court
54818 Sunset Court
54818 Sunset Court
54818 Sunset Court
54818 Sunset Court
54818 Sunset Court
SEE ALL PHOTOS
54818 Sunset Court
54818 Sunset Court
54818 Sunset Court
54818 Sunset Court
54818 Sunset Court
54818 Sunset Court
54818 Sunset Court
54818 Sunset Court
54818 Sunset Court
54818 Sunset Court
54818 Sunset Court
54818 Sunset Court
54818 Sunset Court
54818 Sunset Court
54818 Sunset Court
54818 Sunset Court
54818 Sunset Court
54818 Sunset Court
54818 Sunset Court
54818 Sunset Court
54818 Sunset Court
54818 Sunset Court
54818 Sunset Court
54818 Sunset Court
54818 Sunset Court
54818 Sunset Court
54818 Sunset Court
54818 Sunset Court
54818 Sunset Court
54818 Sunset Court
Sold

54818 Sunset Court

54818 Sunset Court, Osceola, IN 46561-9137

$310,000
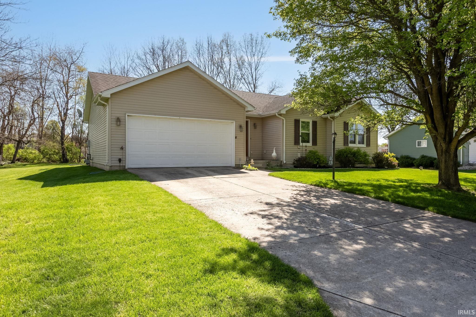
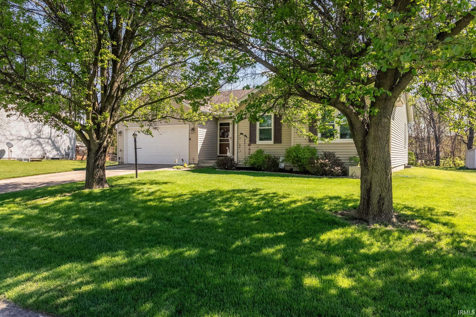
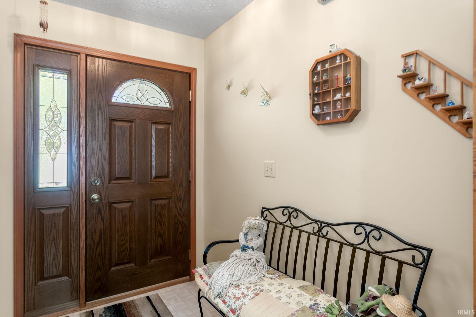
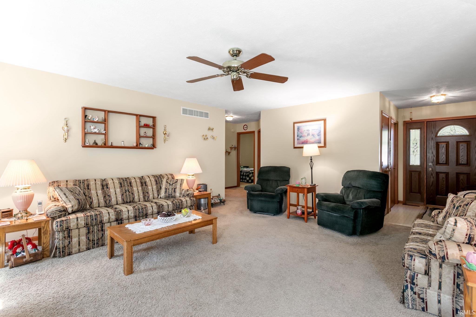
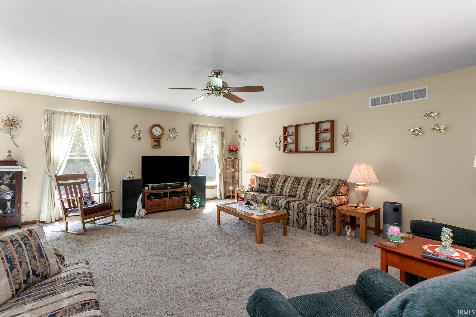
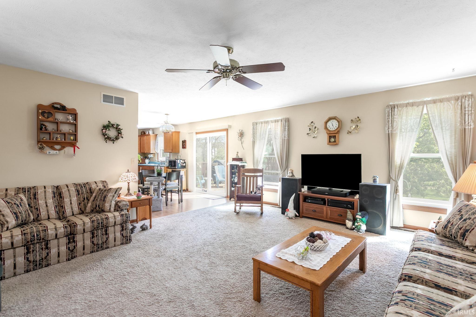
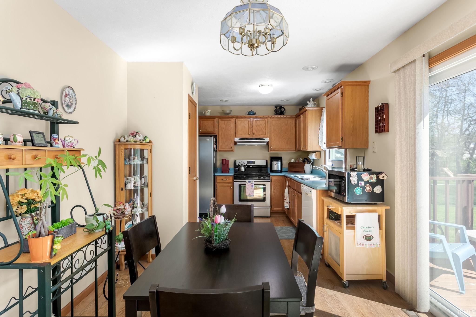
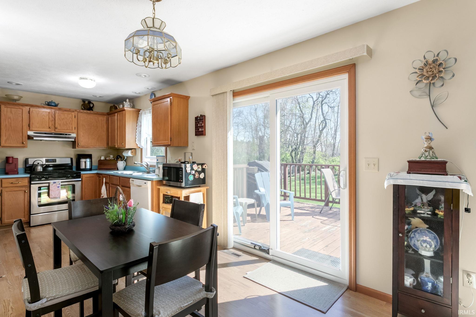
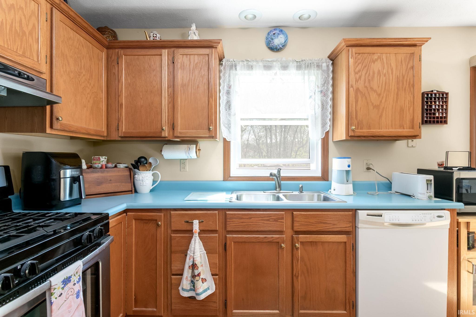
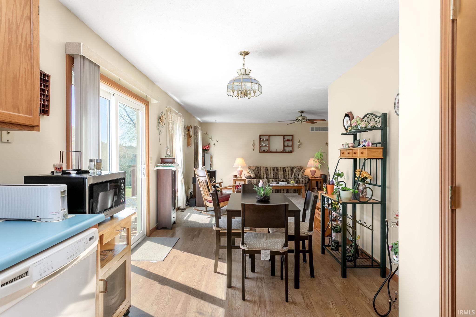
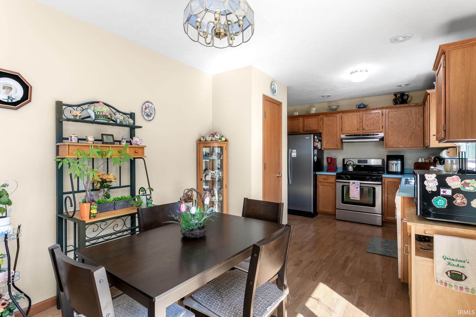
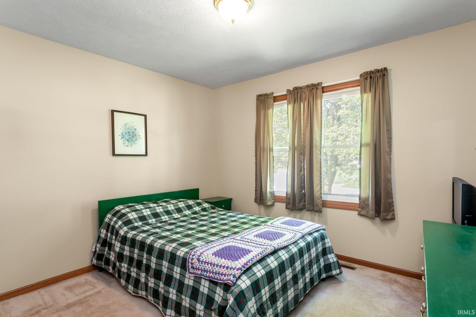
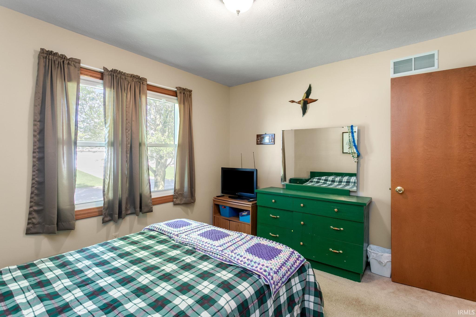
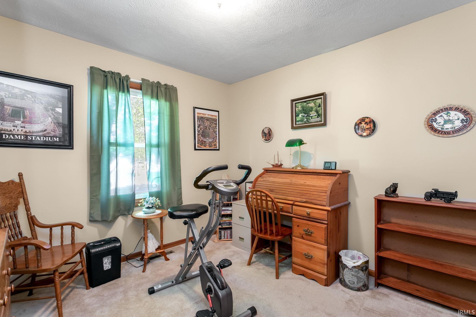
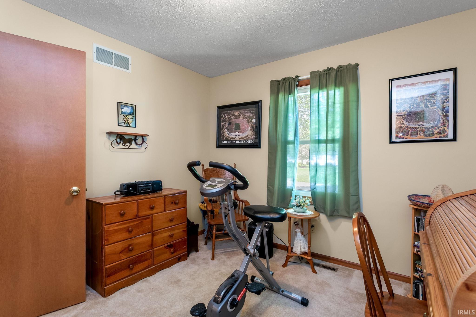
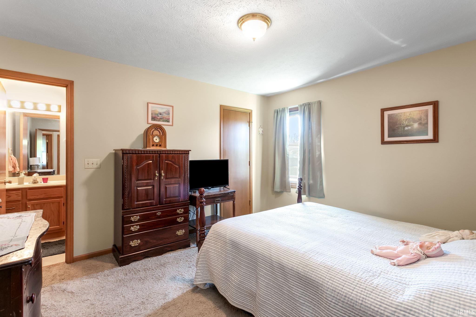
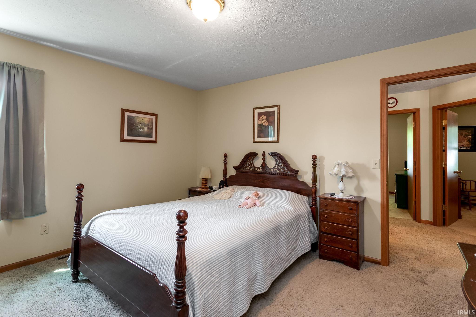
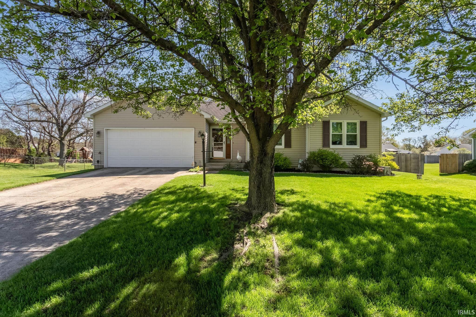
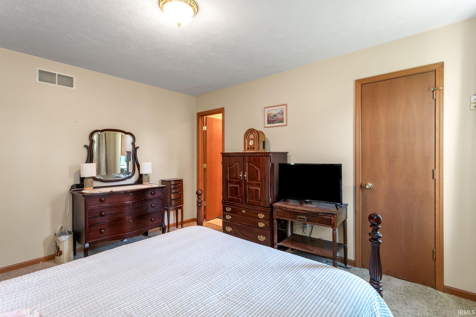
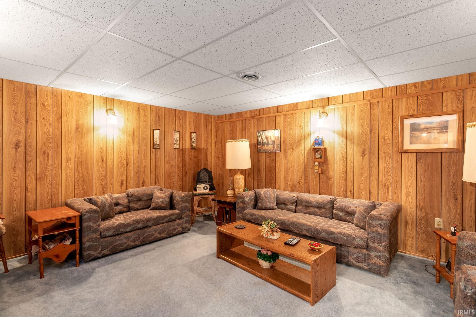
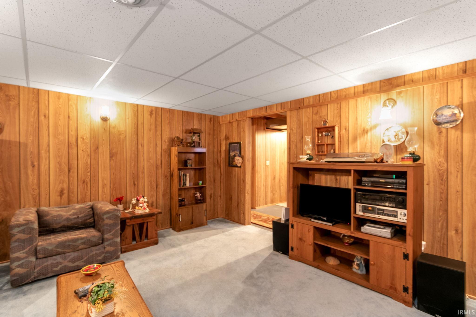
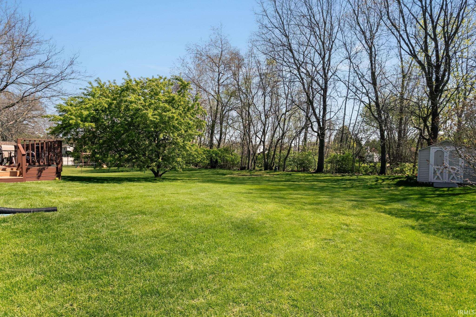
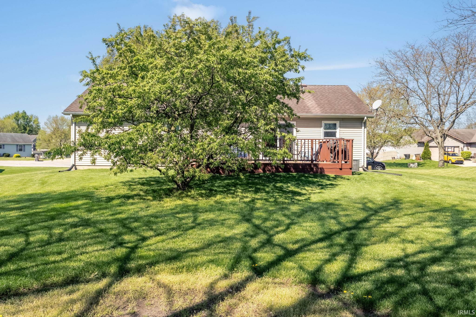
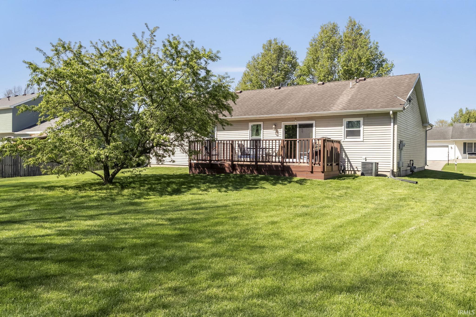
Great opportunity to own a comfortable home in the PHM school district! Nestled on a quiet cul-de-sac, this home is filled with natural light from its east and west exposure. A covered porch welcomes you into a spacious foyer, with neutral paint throughout for an inviting feel. Recent updates include triple-pane windows, a newer sliding glass door, and front door. The kitchen features a stainless steel refrigerator and gas range/oven. Conveniently located near Mishawaka and Elkhart shopping and dining, plus a recently stained deck ready to enjoy. Buyer to verify taxes, schools, sq. ft. & measurements.

3
beds

2
baths

1,872 Sq.Ft. LIVING AREA

0.35 Acres lot

Deborah Crowder

Deborah Crowder

Features & Amenities

Interior

  • total bedrooms3
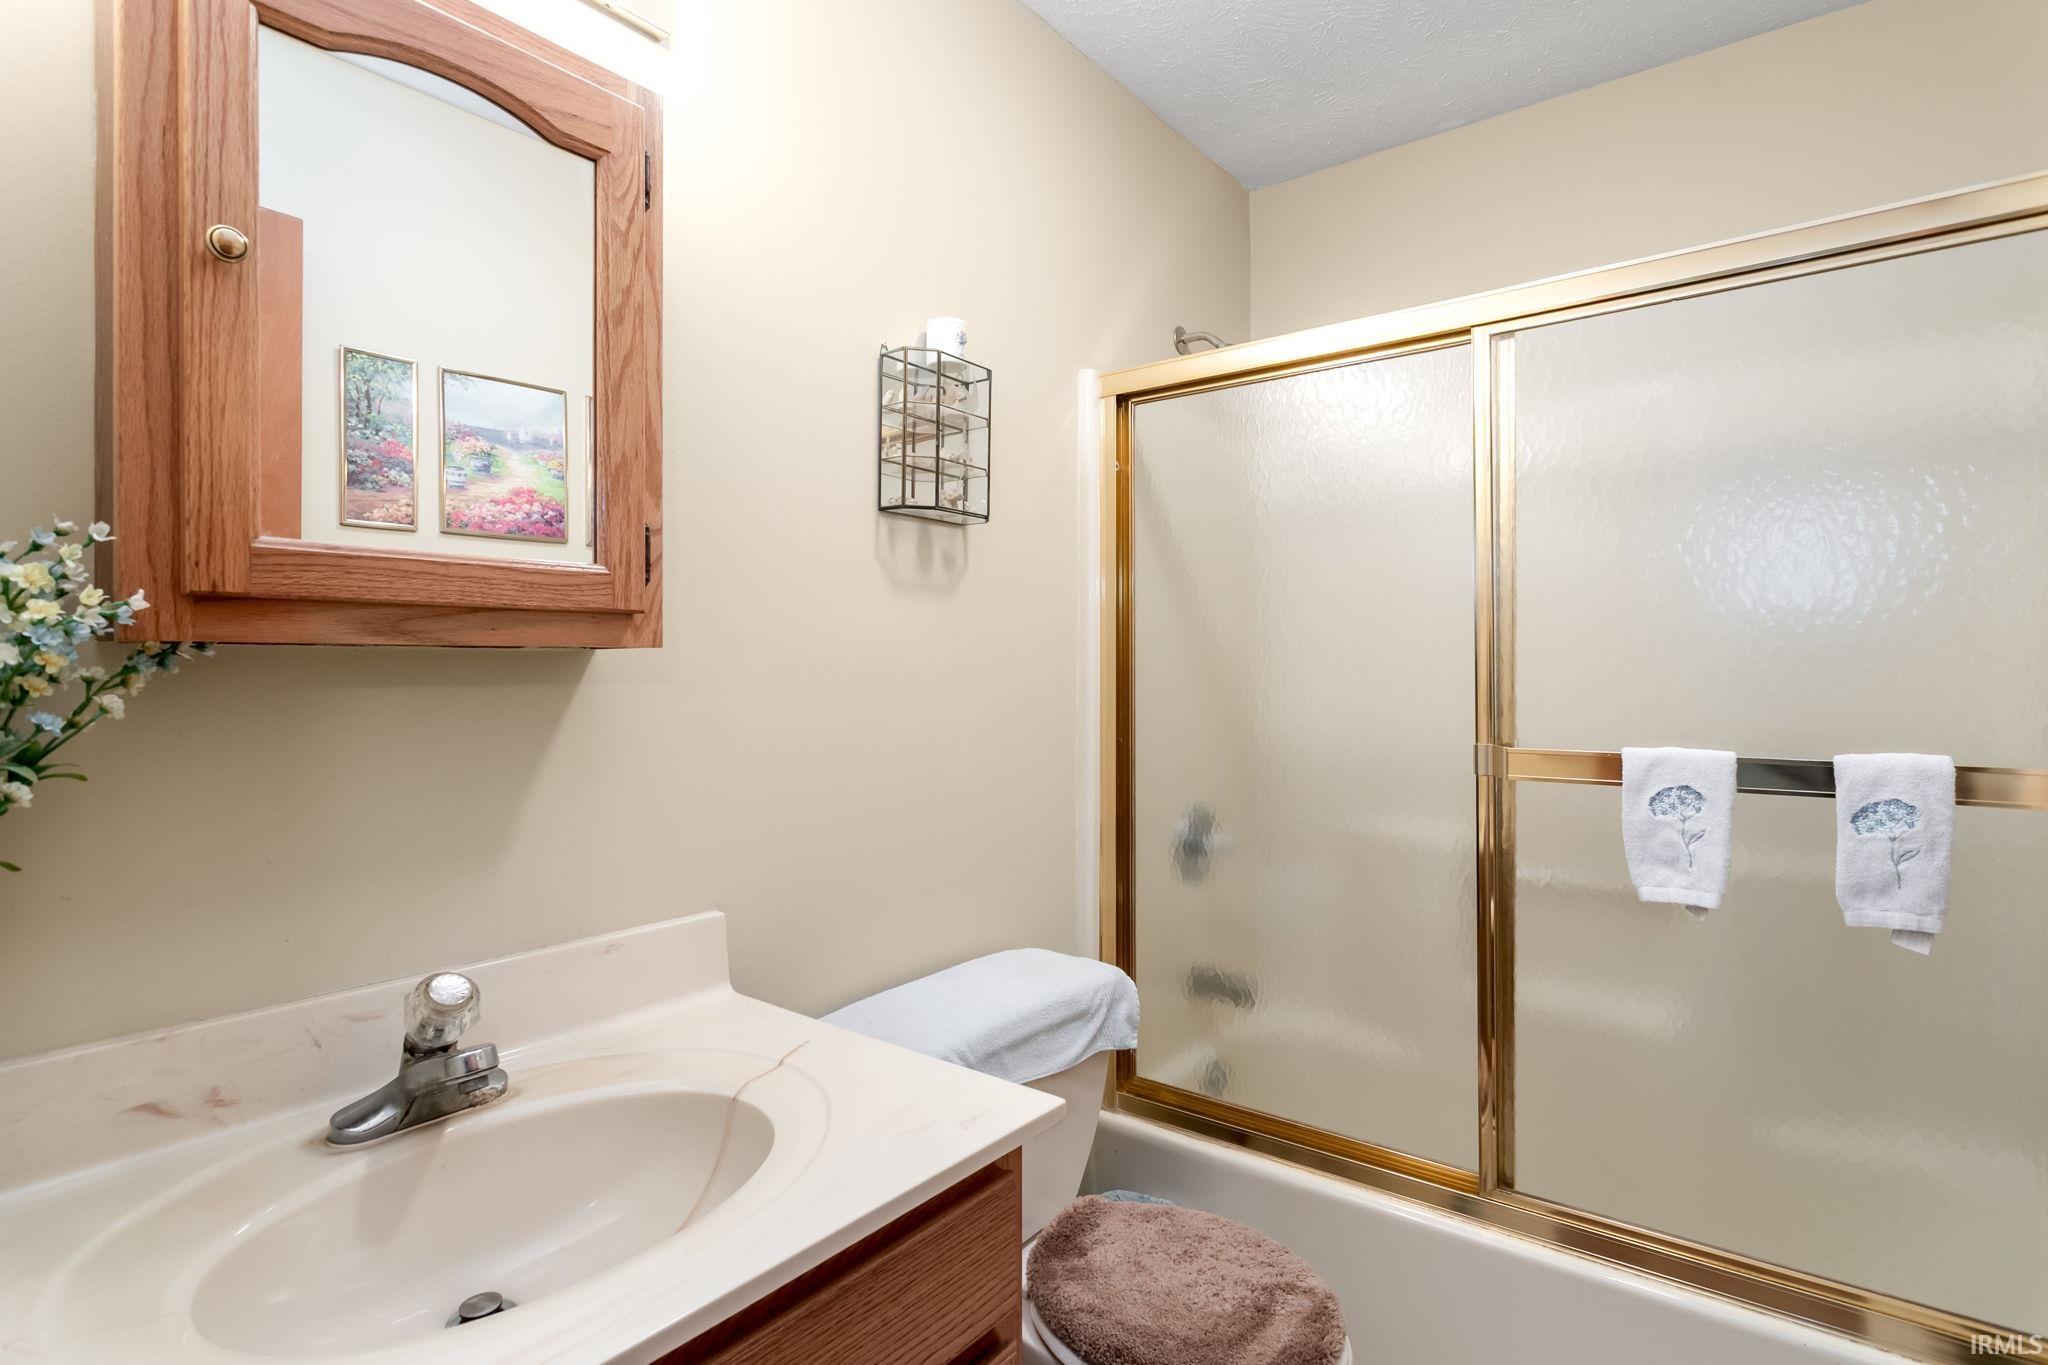
  • Total bathrooms2
  • full bathrooms2
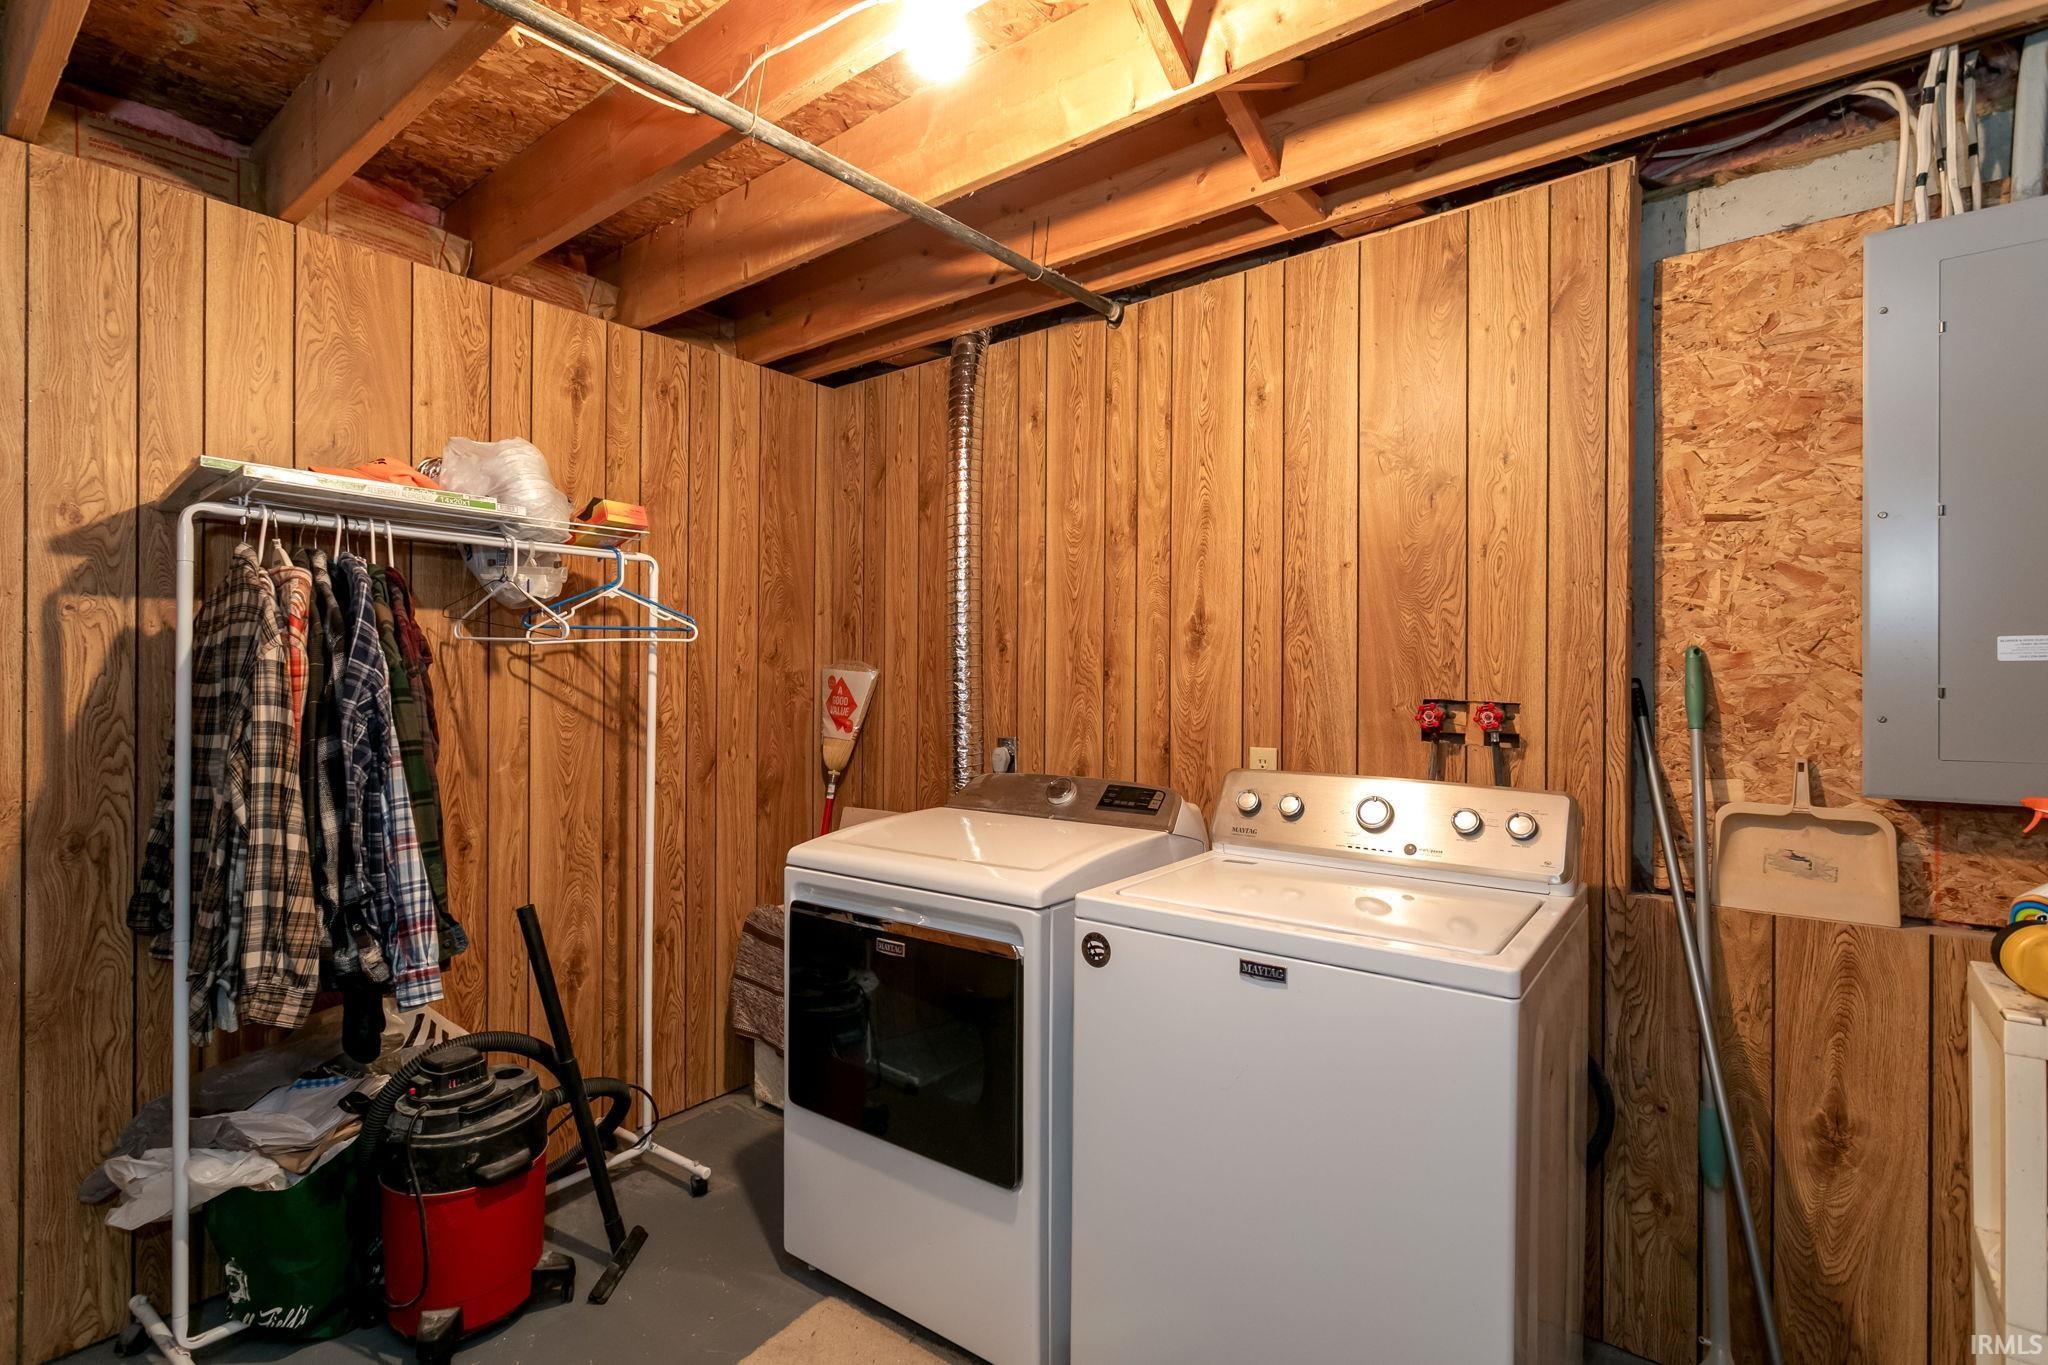
  • Laundry room In Basement
  • Flooring Carpet, Laminate, Vinyl
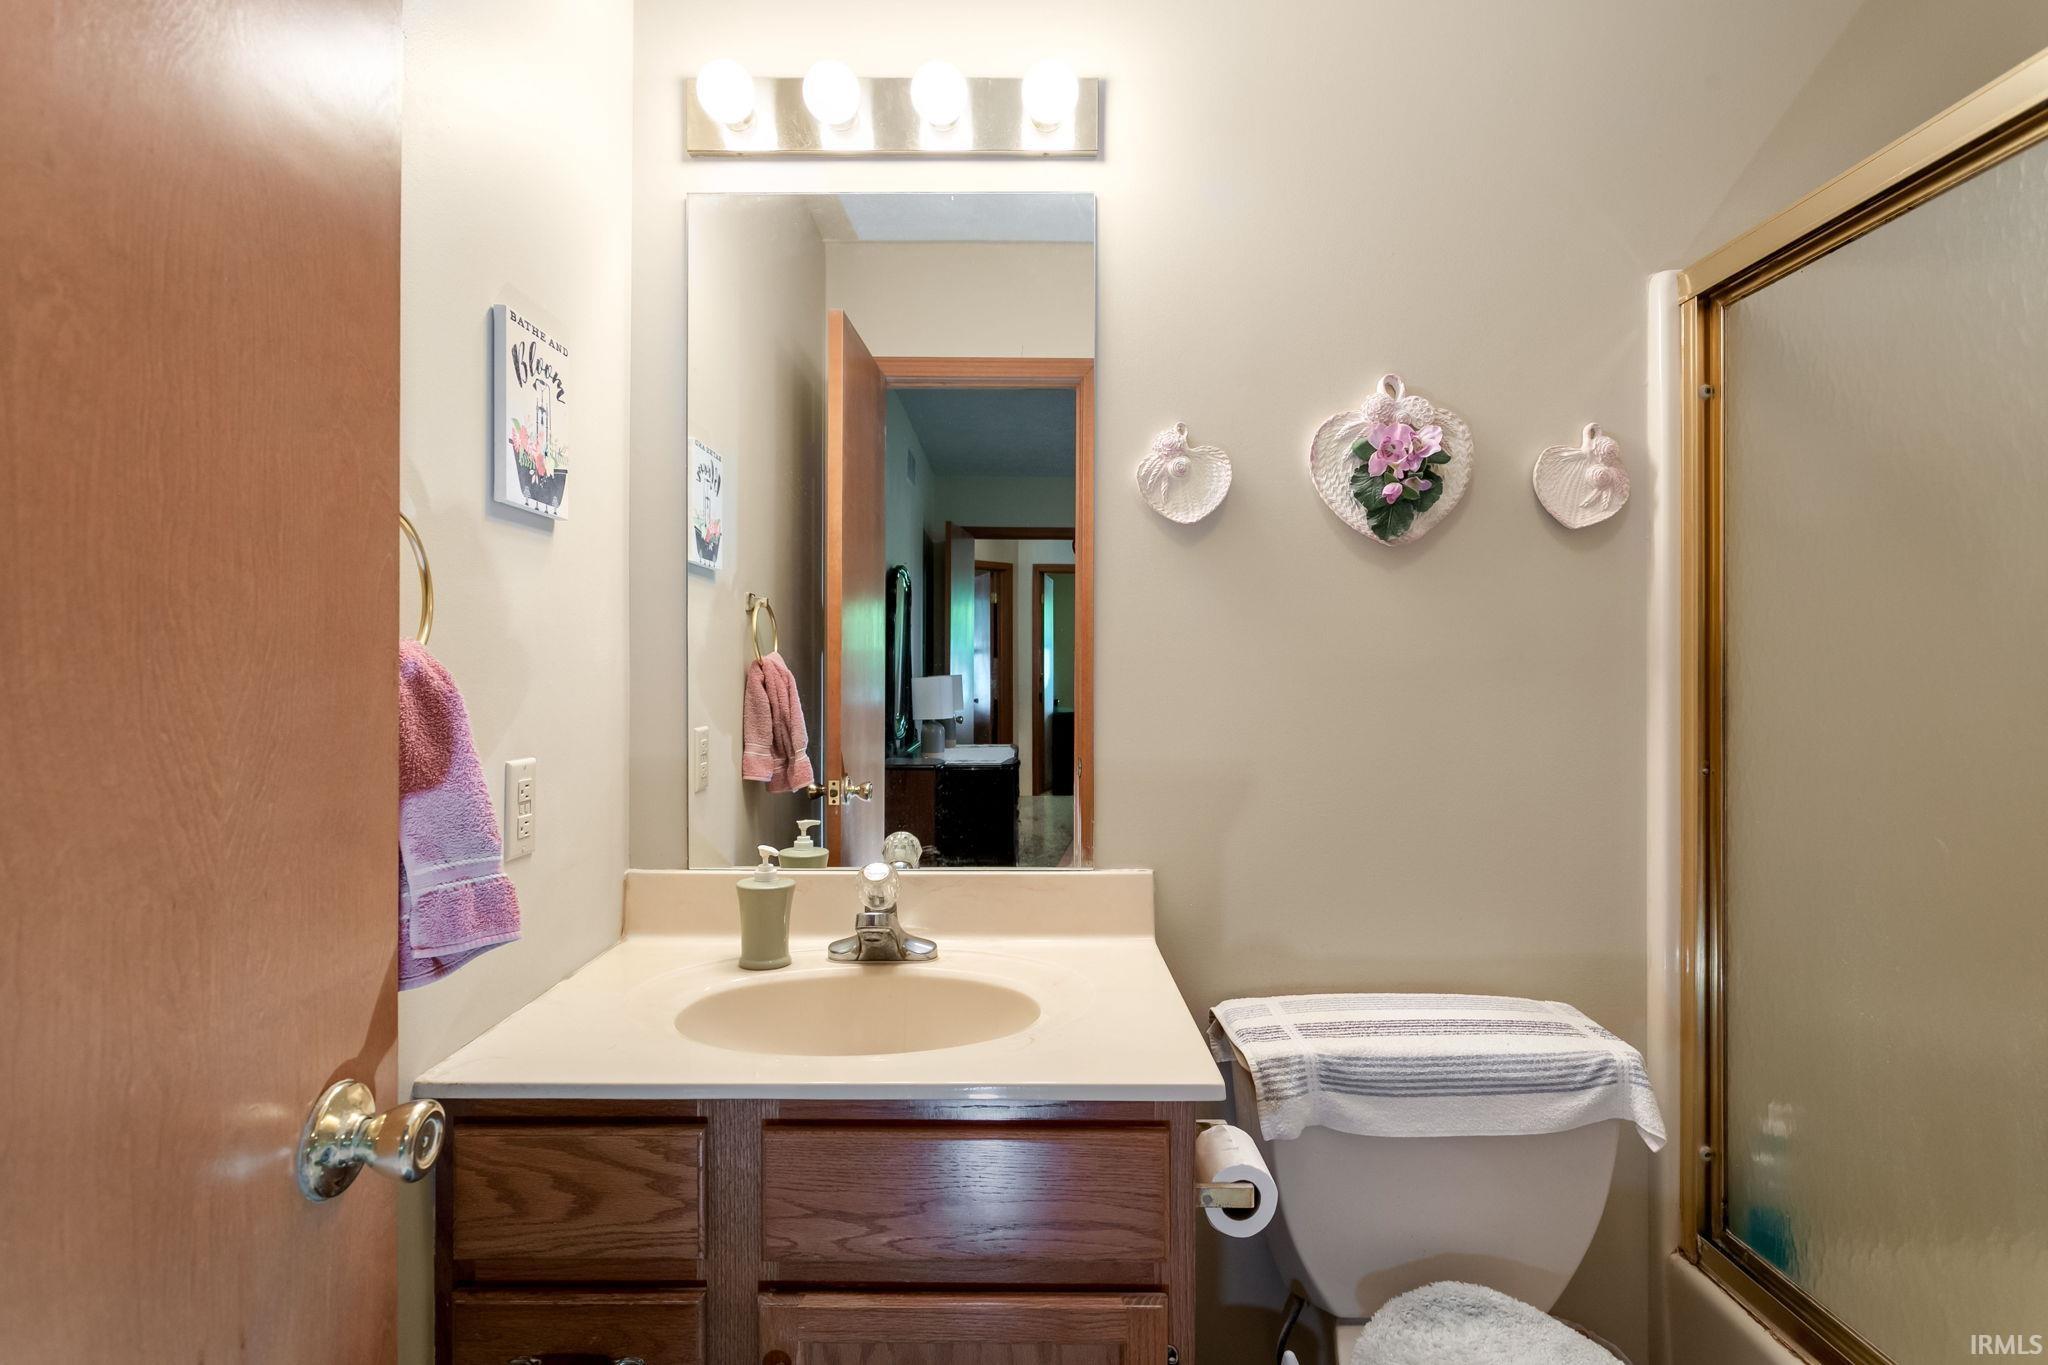
  • other interior Features Walk-In Closet(s), Countertops-Laminate, Detector-Carbon Monoxide, Eat-in Kitchen, Tub/Shower Combination, Main Level Bedroom Suite

Area & Lot

  • Status Sold
  • Date Sold June 8, 2026
  • Living Area1,872 Sq.Ft.
  • Total Area2,496 Sq.Ft.
  • Lot Area0.35 Acres
  • MLS® ID202614727
  • TypeResidential
  • YEAR BUILT1995
  • NeighborhoodOsceola
  • Architecture StylesTraditional
  • Elementary SchoolBittersweet
  • Middle SchoolSchmucker
  • High SchoolPenn
  • School DistrictPenn-Harris-Madison School Corp.

Exterior

  • STORIES1
  • Garage Space2.0
  • water SourceWell
  • roofShingle
  • lot featuresLevel
  • parkingGarage Door Opener, Concrete
  • HEAT TYPENatural Gas
  • AIR CONDITIONINGCentral Air
  • sewerNone
  • SubstructurePoured Concrete

Financial

  • Sales Price$310,000
  • Real Estate Tax $680/yr
View Virtual Tour

Osceola

Explore

Work With Us

We are committed to guiding you every step of the way—whether you're buying a home, selling a property, or securing a mortgage. Whatever your needs, we've got you covered.

Follow Me on Instagram