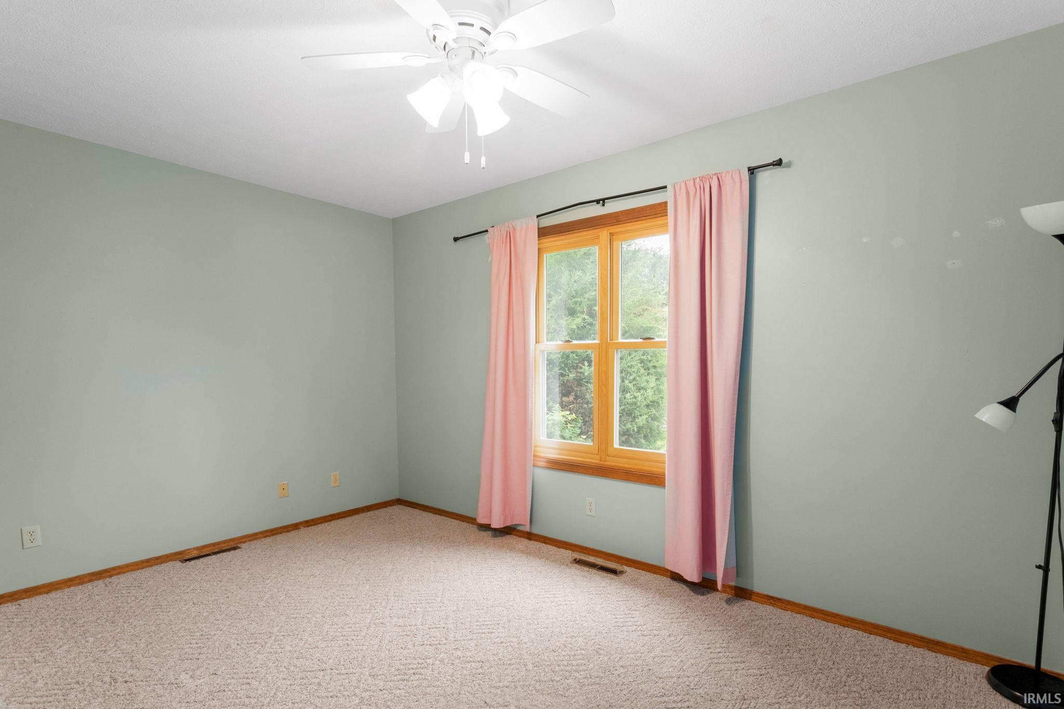
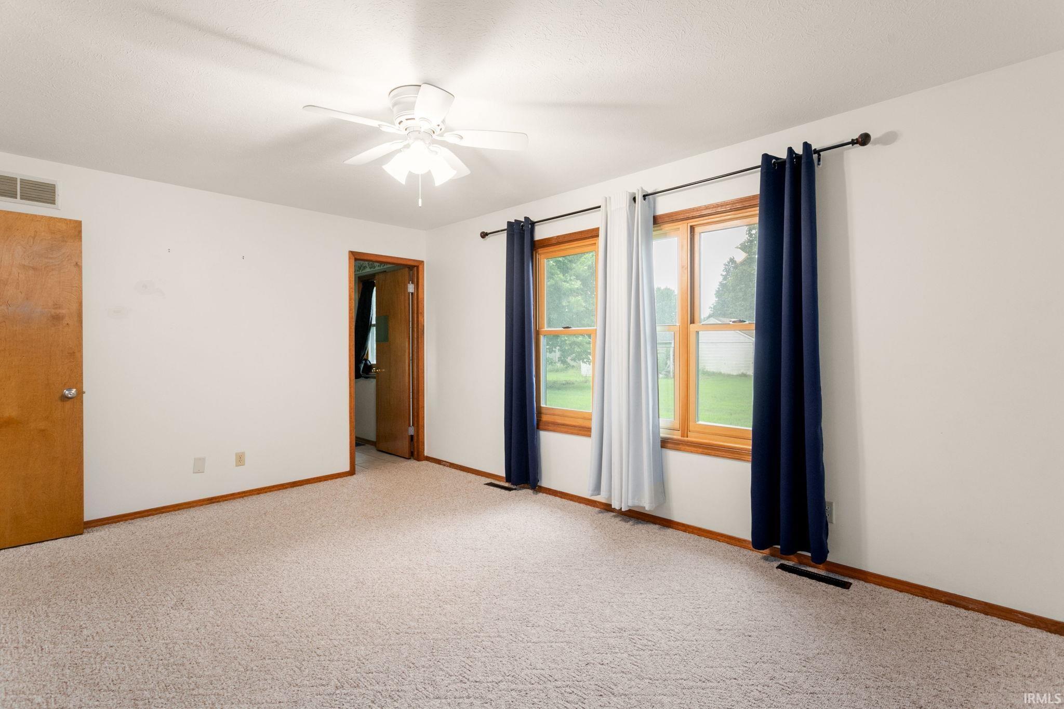
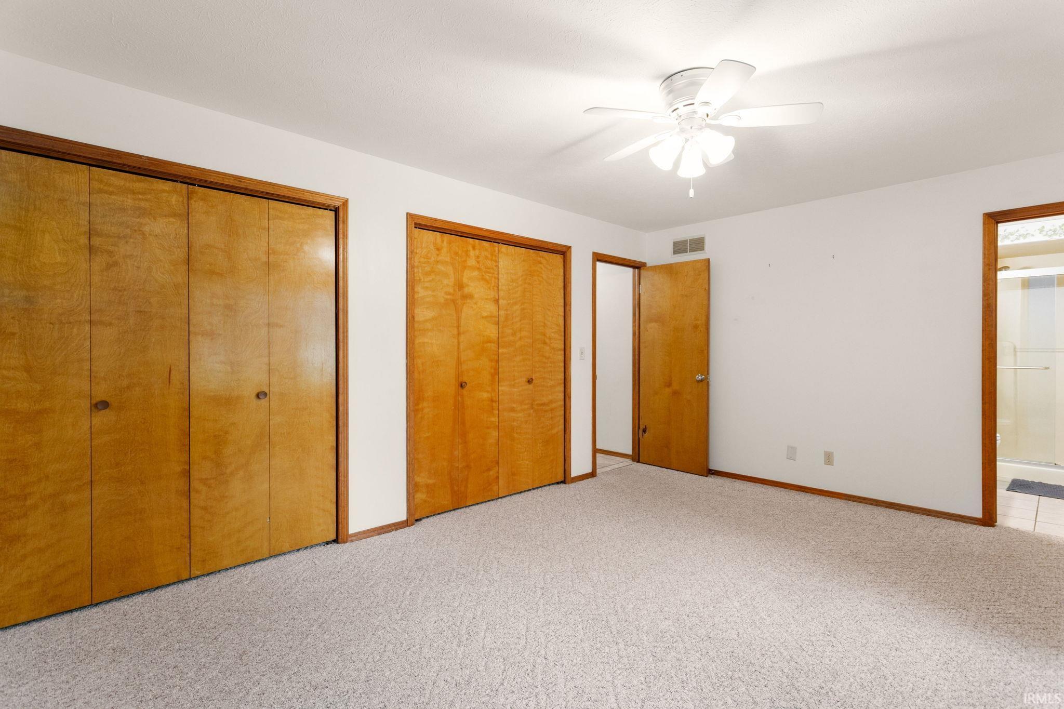
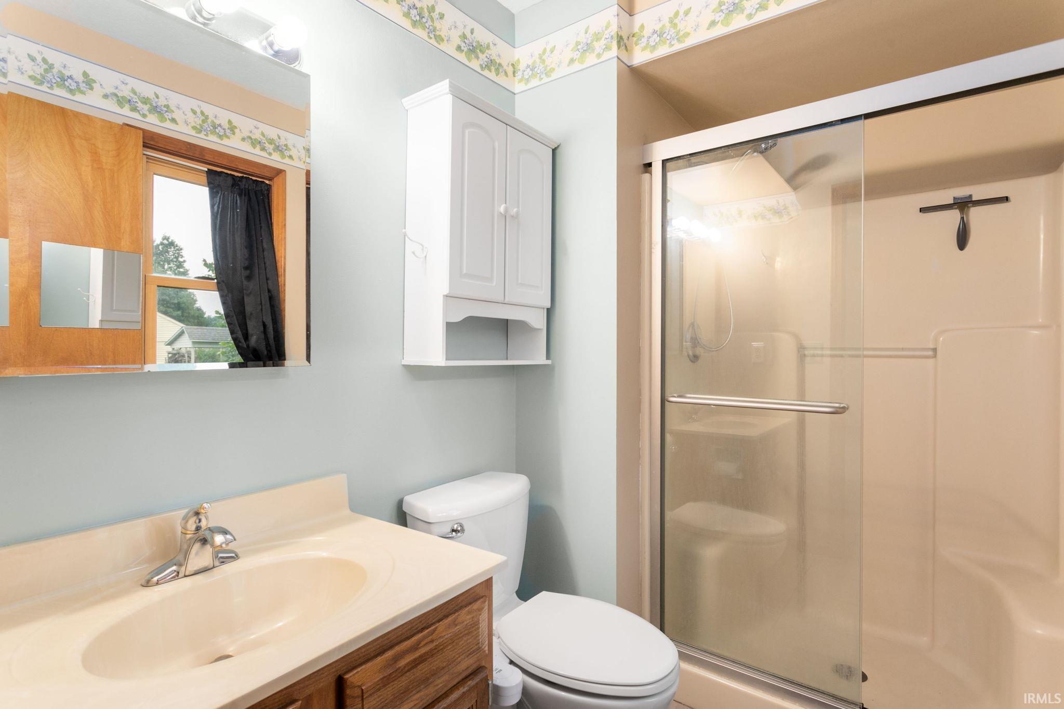
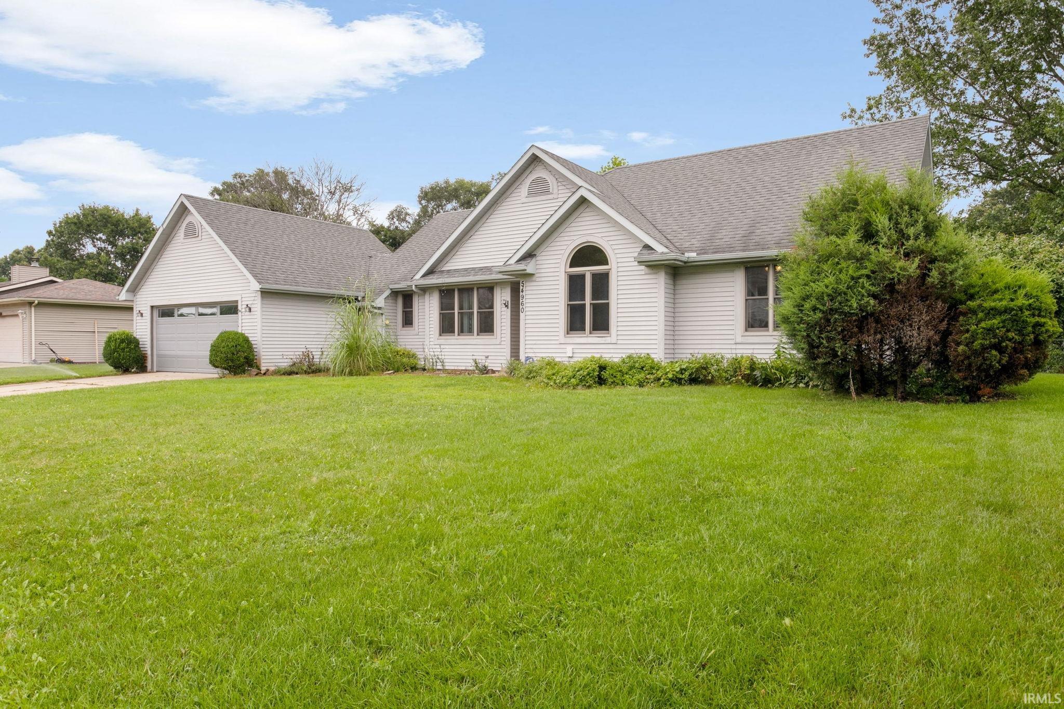
White single-story house with a two-car garage, arched window, and broad green lawn.
54960 E Sunray Drive
SEE ALL PHOTOS
White single-story house with a two-car garage, arched window, and broad green lawn.
54960 E Sunray Drive
Courtesy of At Home Realty Group, Deborah Crowder, Cell: 574-514-7650
Sold

54960 E Sunray Drive

54960 E Sunray Drive, Osceola, IN 46561-9361

$321,000
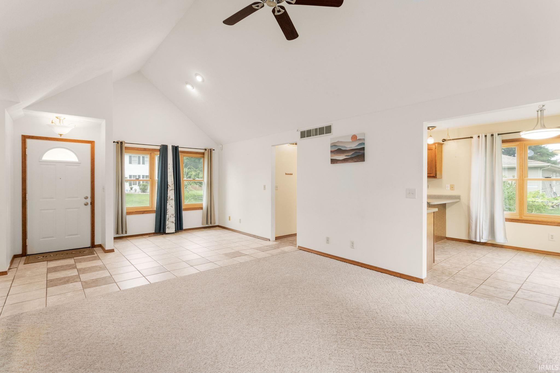
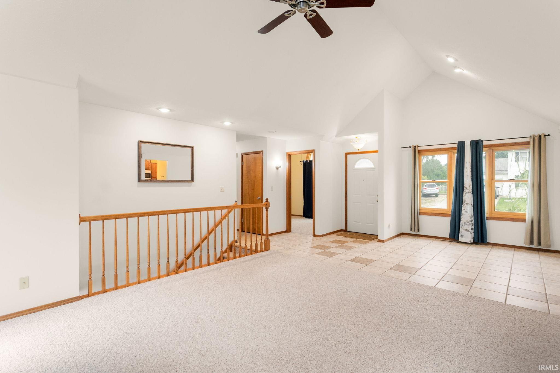
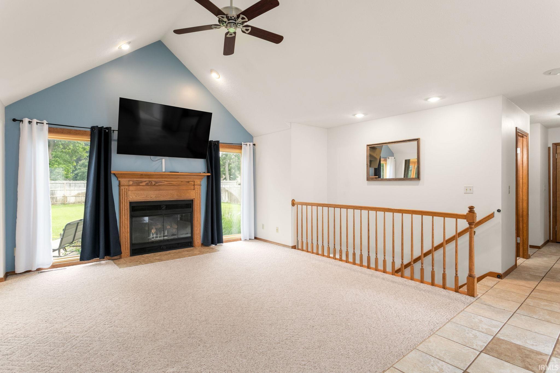
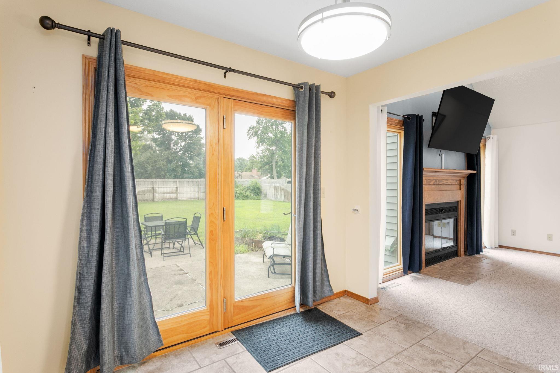
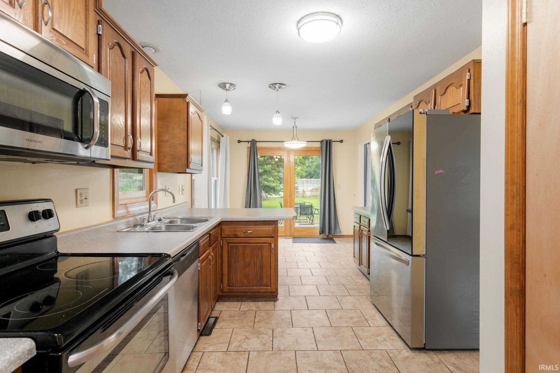
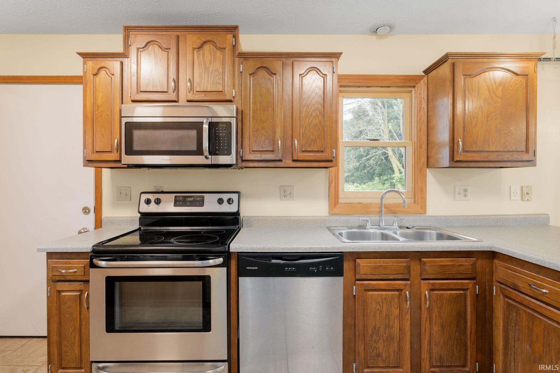
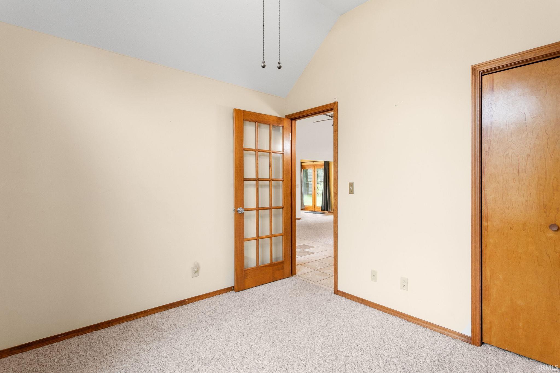
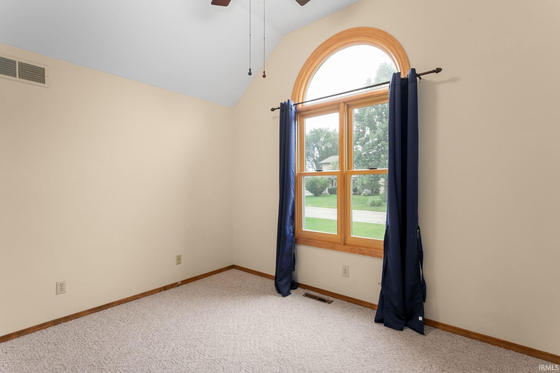
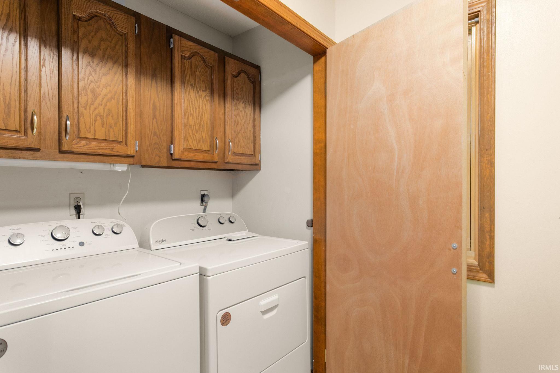
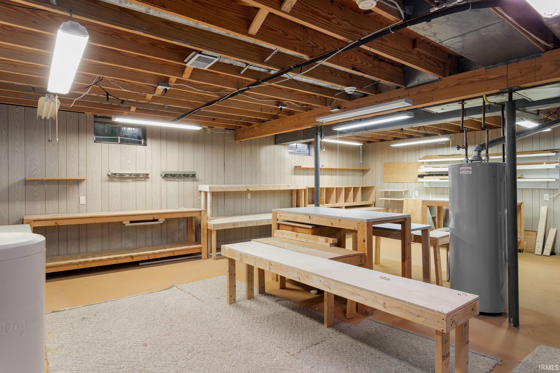
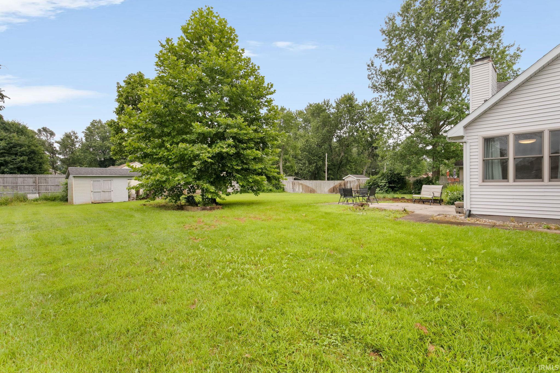
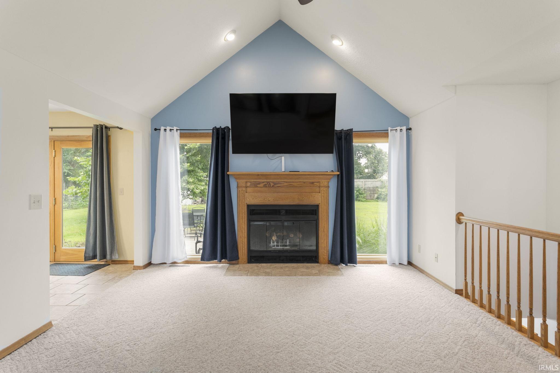
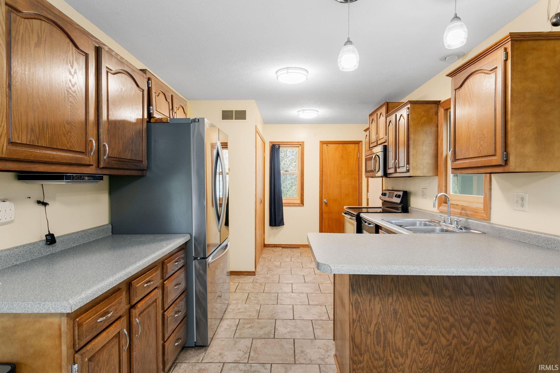
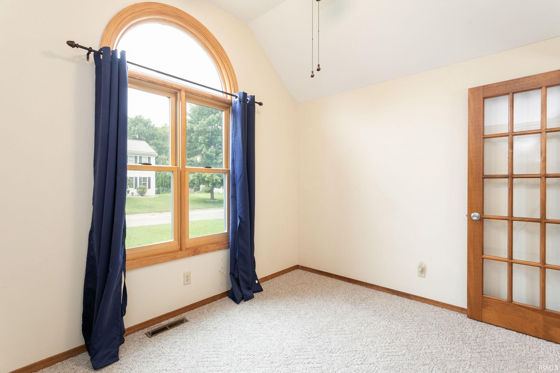
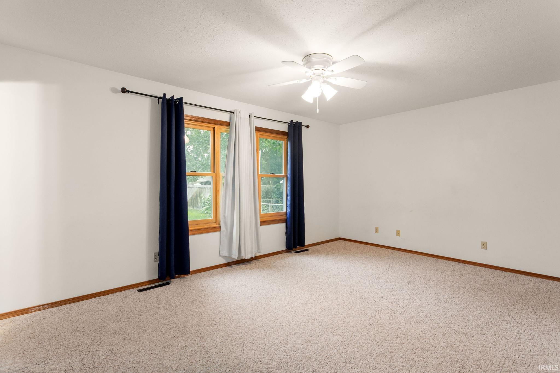
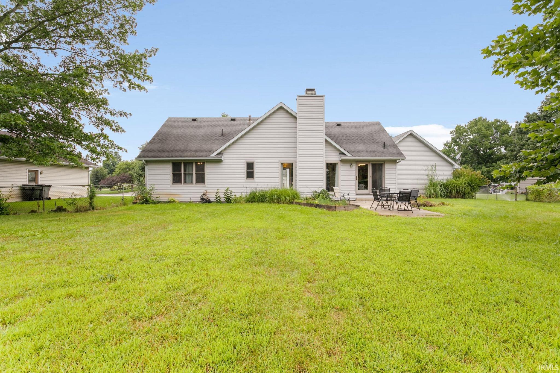
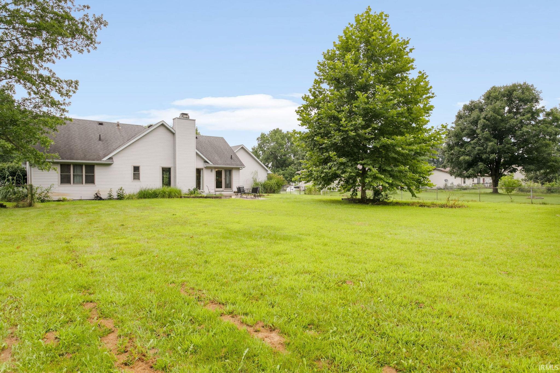
Welcome to this inviting ranch home in the PHM School District, conveniently located for easy access to St. Joseph and Elkhart County businesses. The open foyer leads to a spacious living room with a cathedral ceiling. The kitchen offers ample counter space, newer appliances purchased within the past two years, and an eat-in dining area. Additional space near the front windows offers flexibility for a breakfast nook or sitting area. Main-floor laundry adds convenience. New windows and patio door were installed in 2015. Enjoy the fenced backyard and storage shed--perfect for tools, toys, and lawn equipment. All measurements approximate. Buyer to verify taxes, schools, and room sizes (square footage); not warranted by seller or listing broker.

3
beds

2
baths

2,310 Sq.Ft. LIVING AREA

0.4 Acres lot

Deborah Crowder

Deborah Crowder

Features & Amenities

Interior

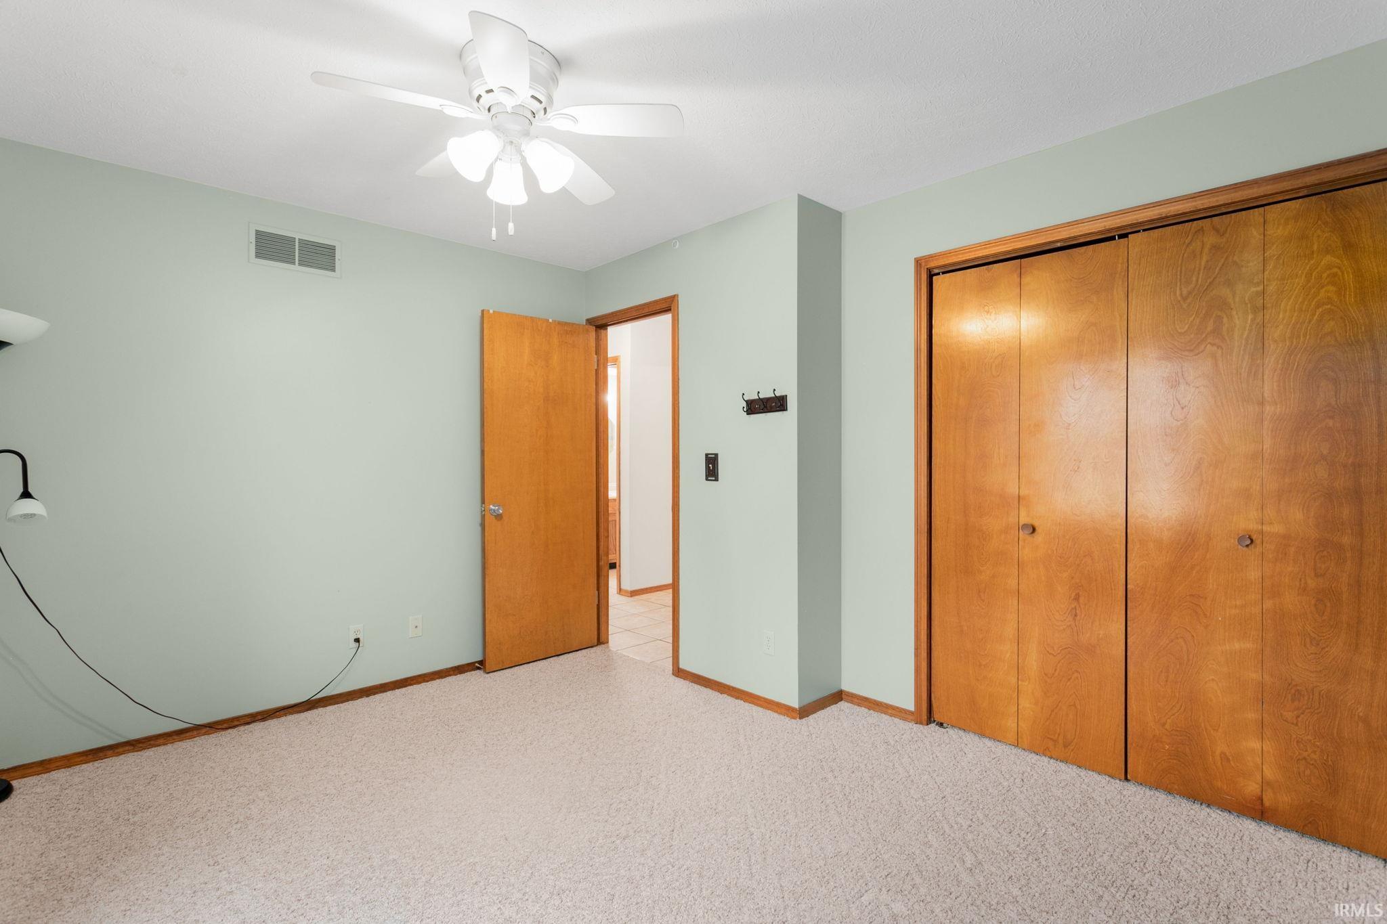
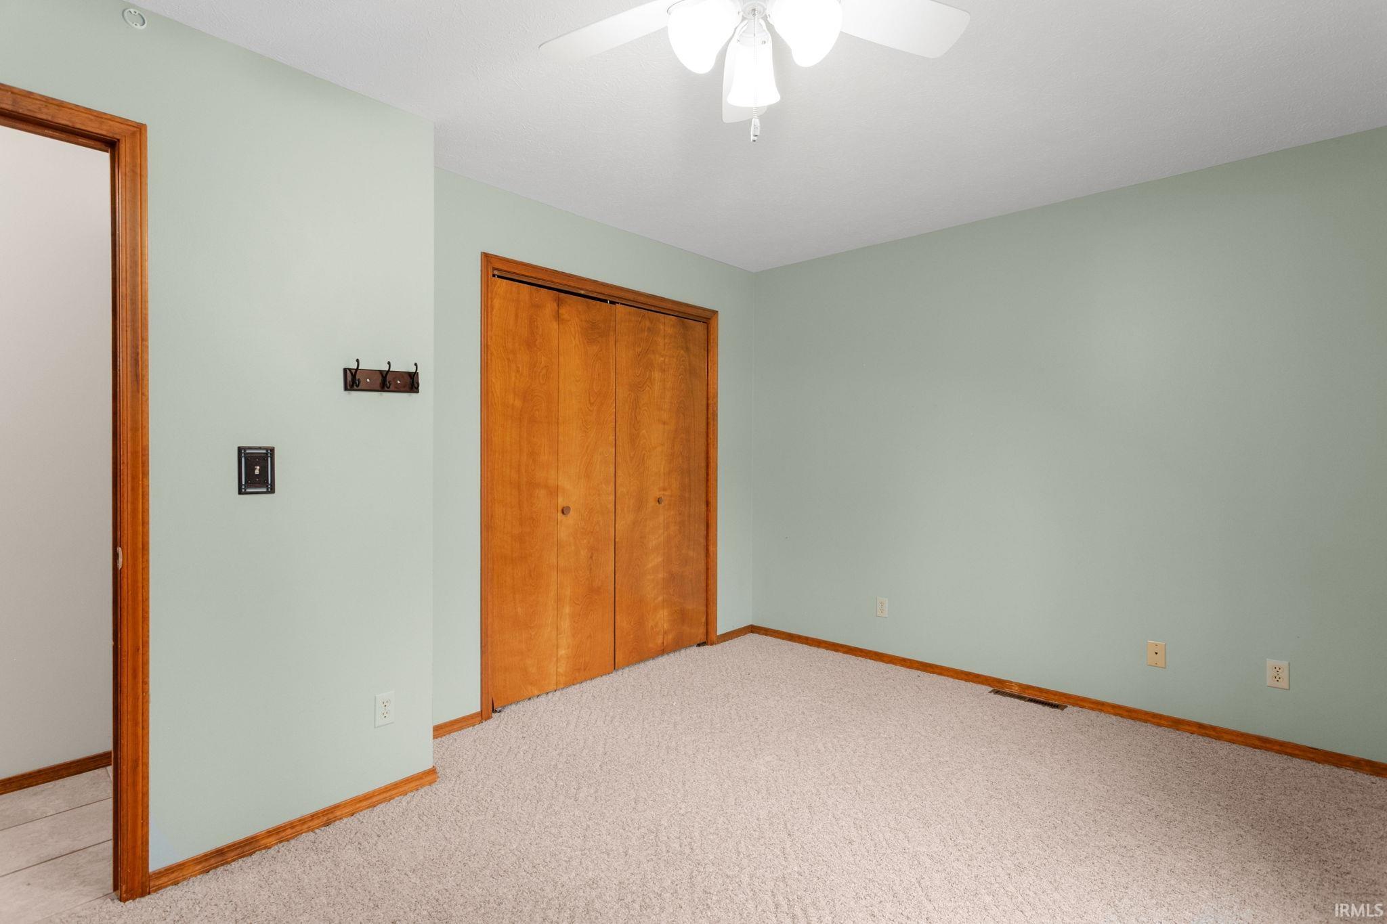
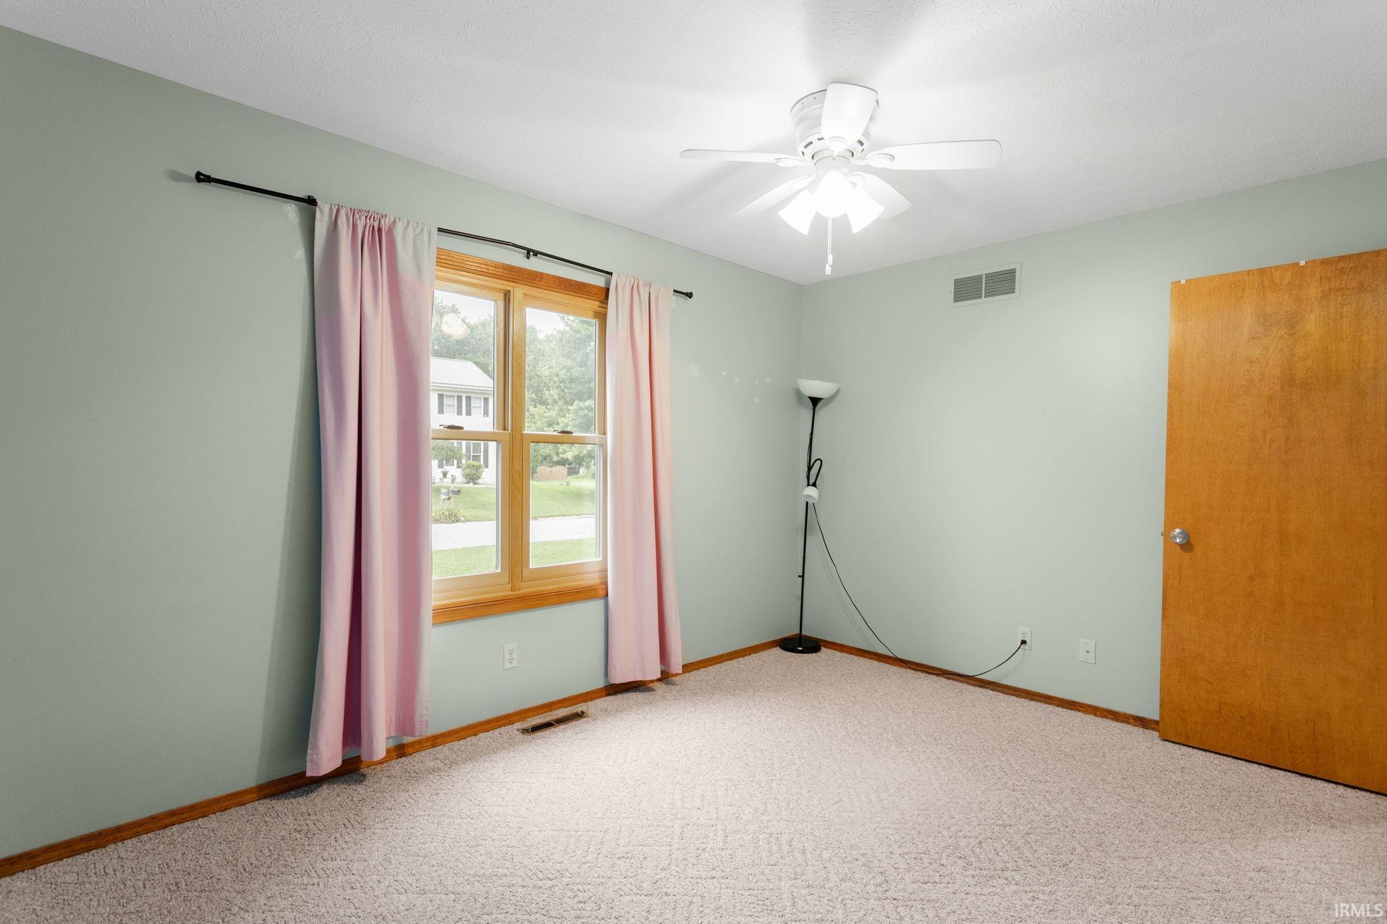
  • total bedrooms3
  • Total bathrooms2
  • full bathrooms2
  • Laundry room Main Level
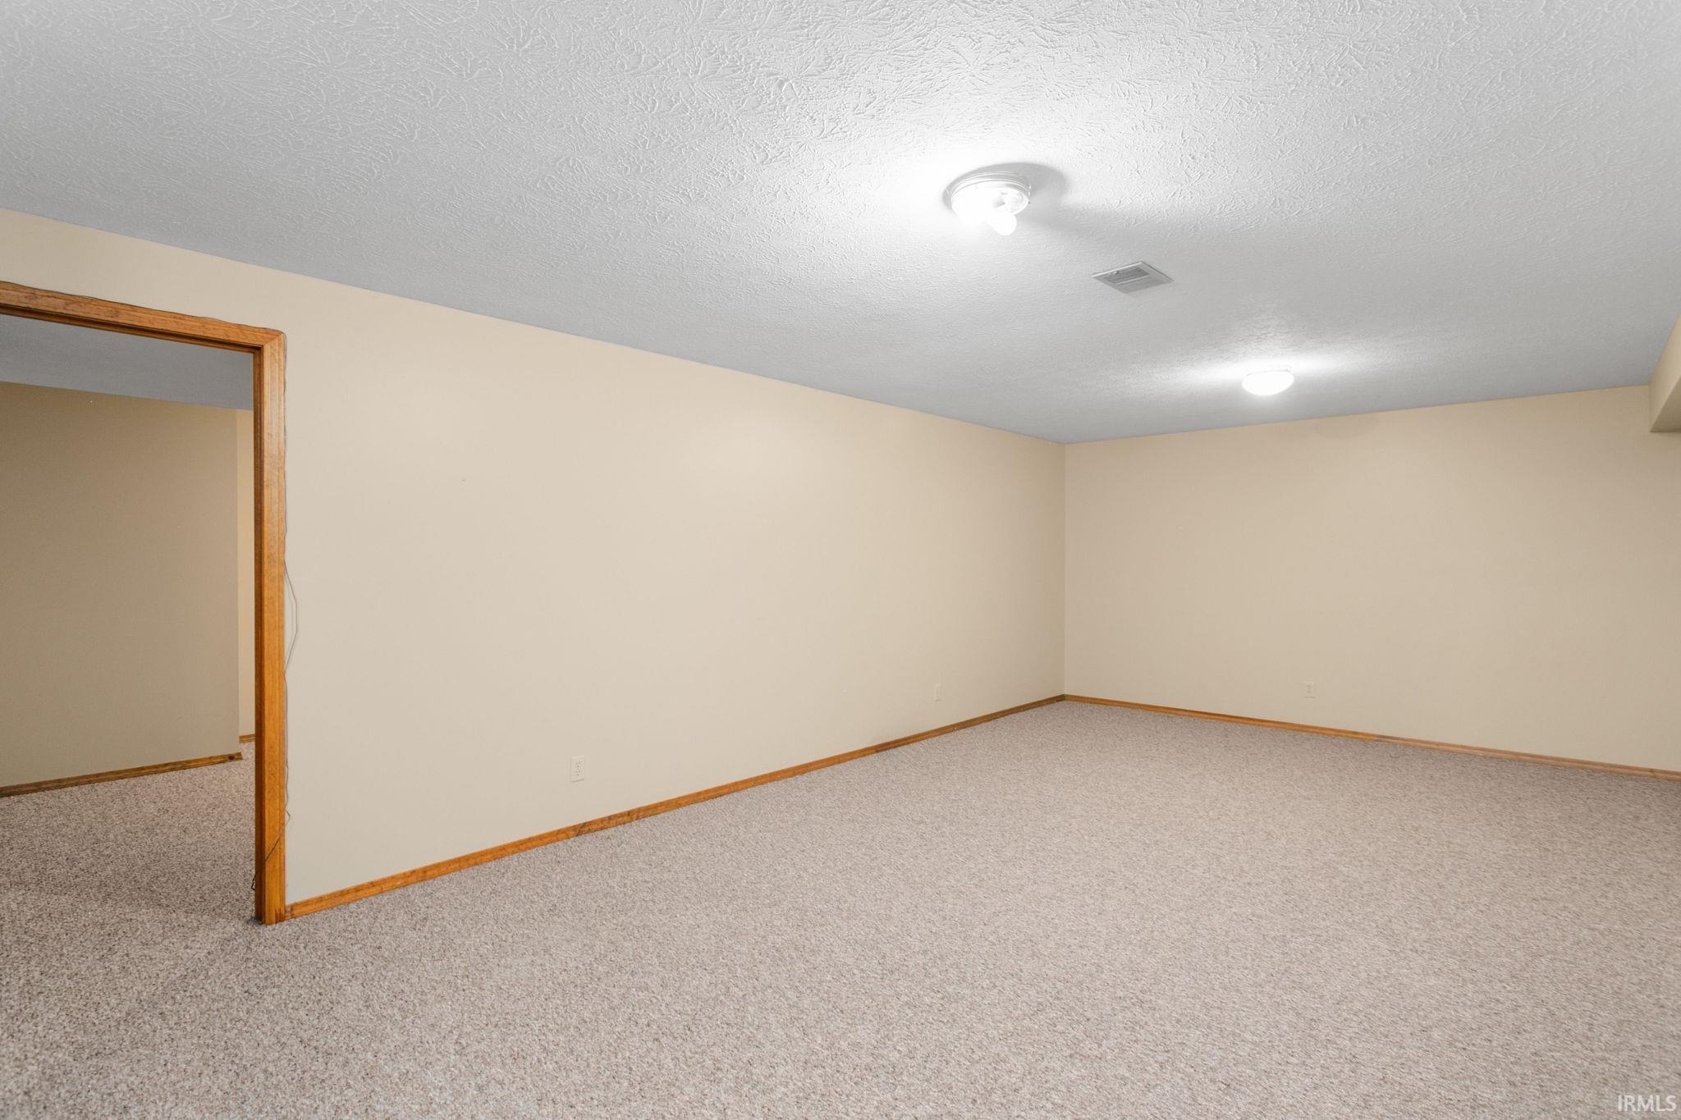
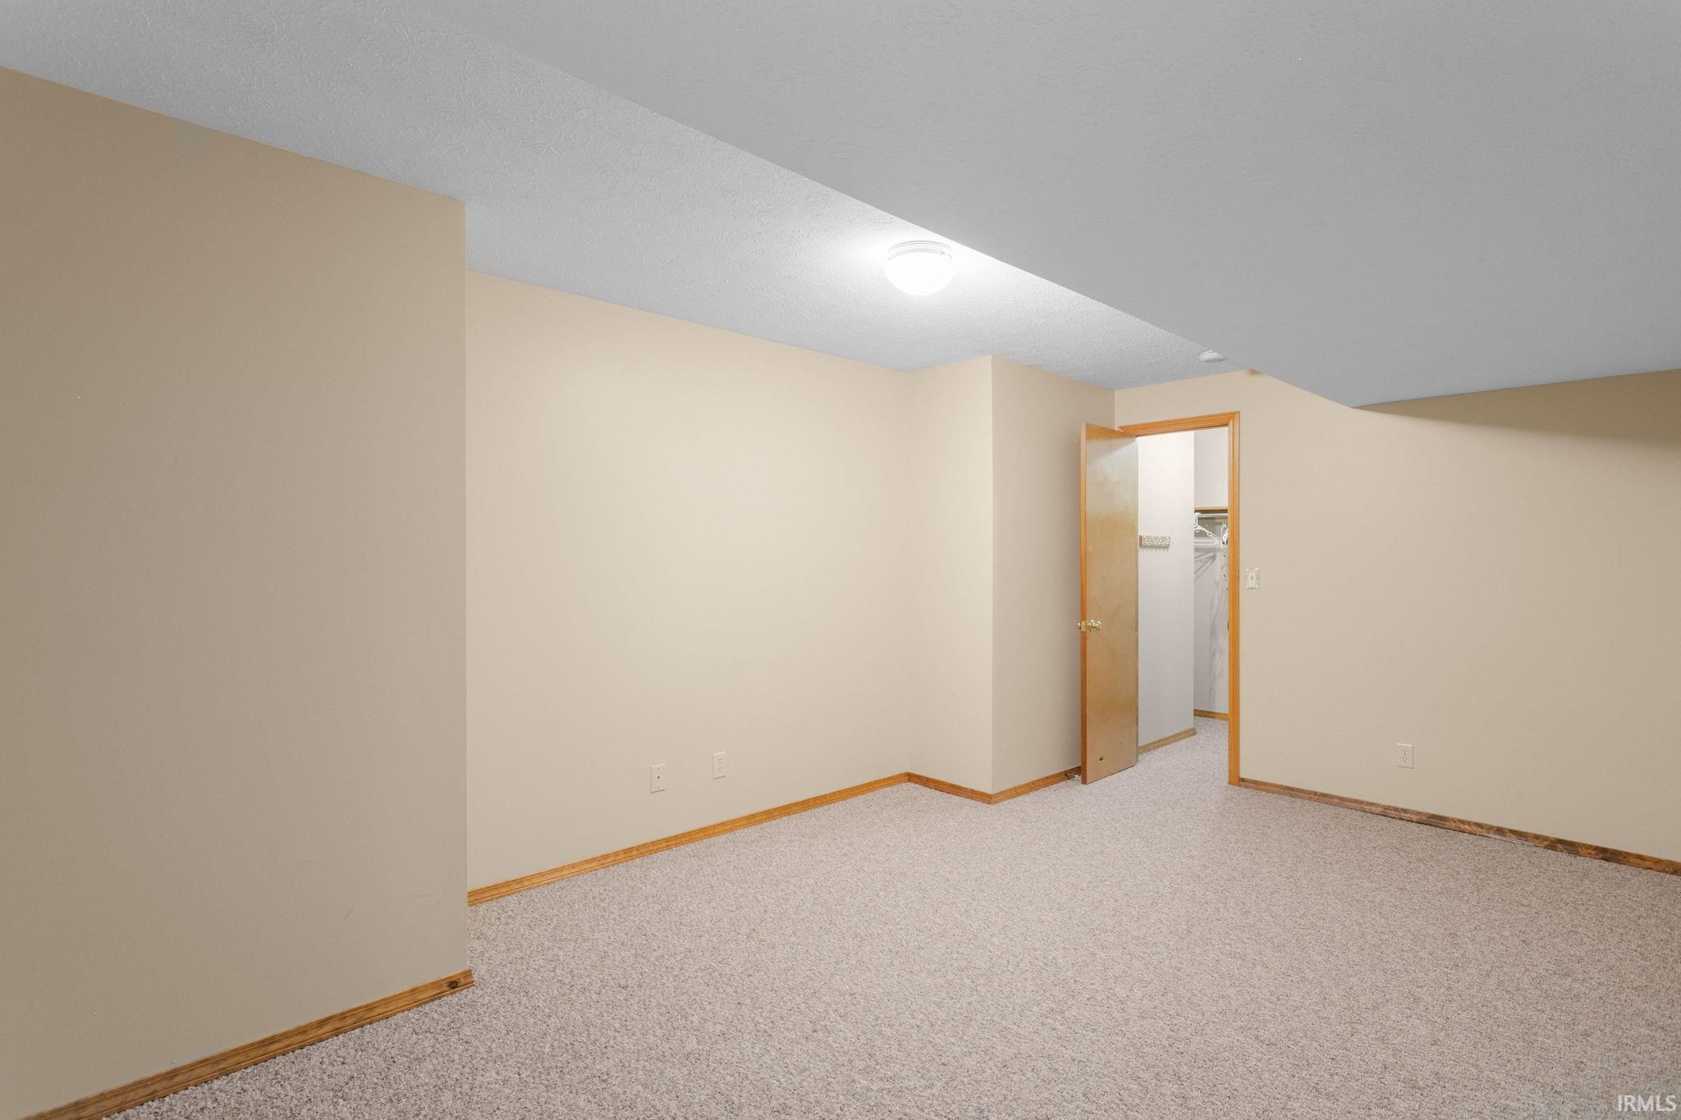
  • Flooring Carpet, Tile
  • Fireplace Living/Great Rm, Gas Log, Insert
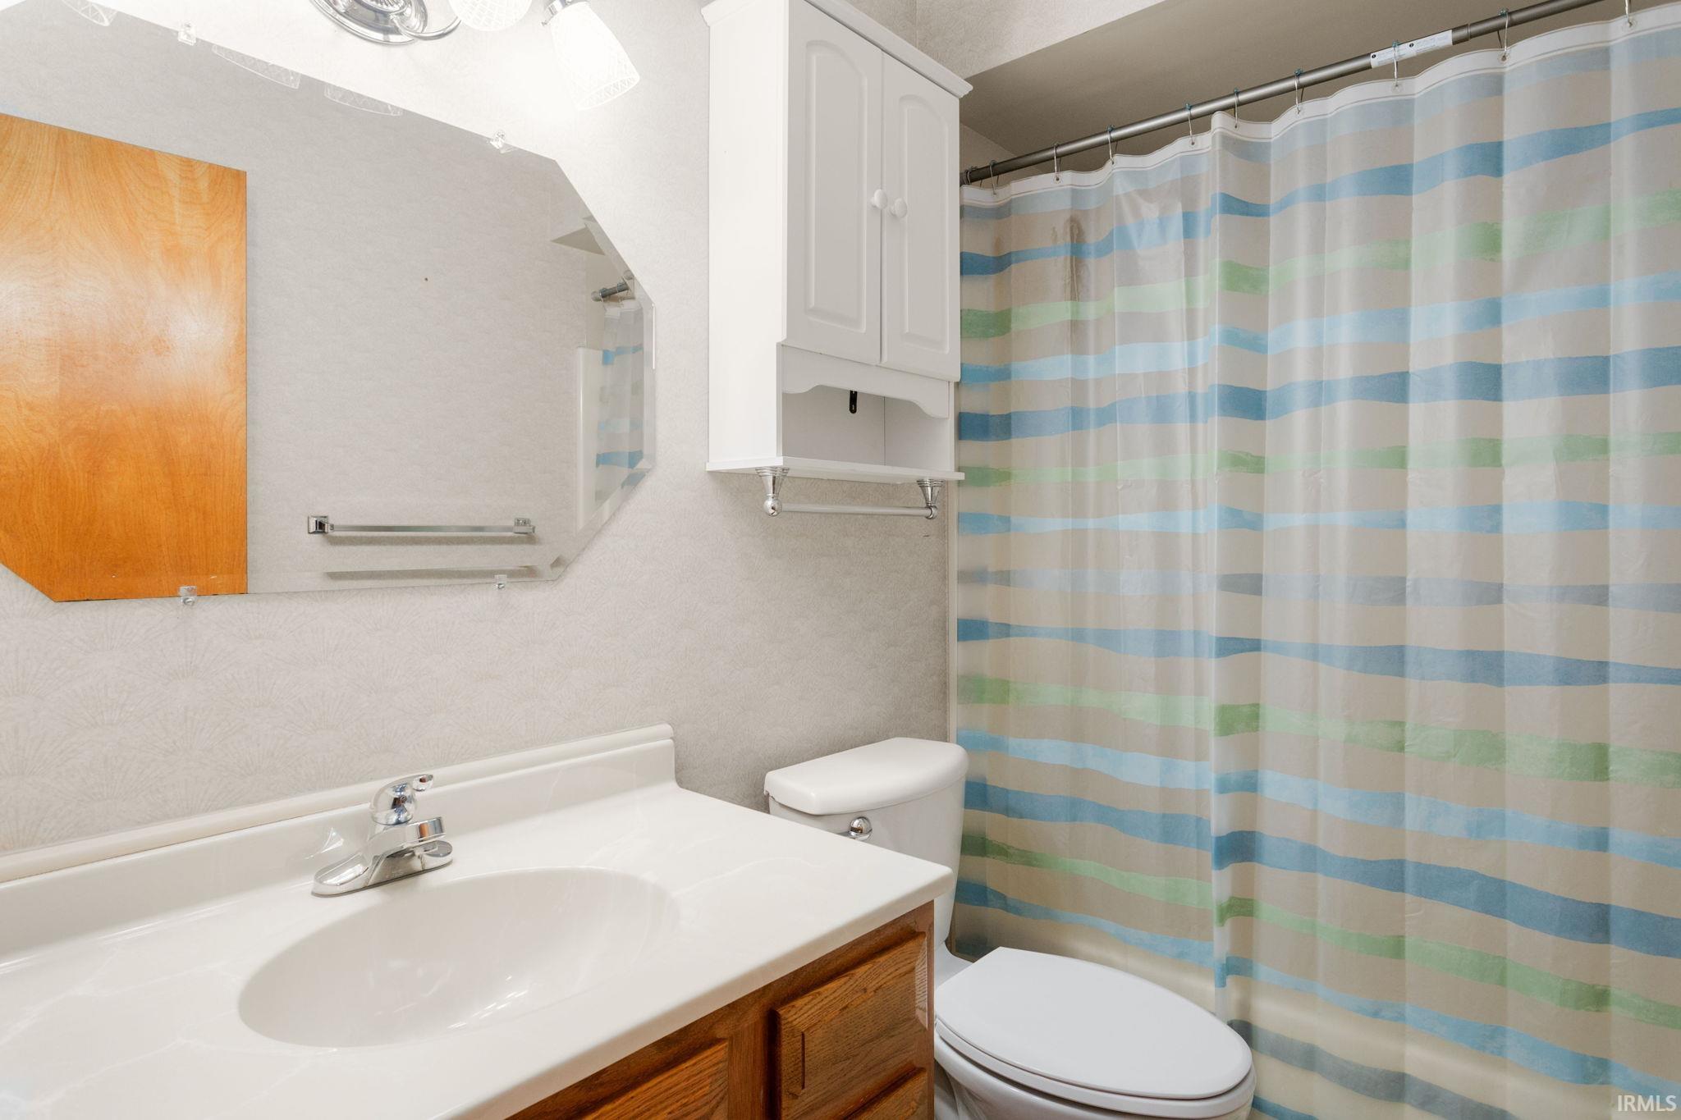
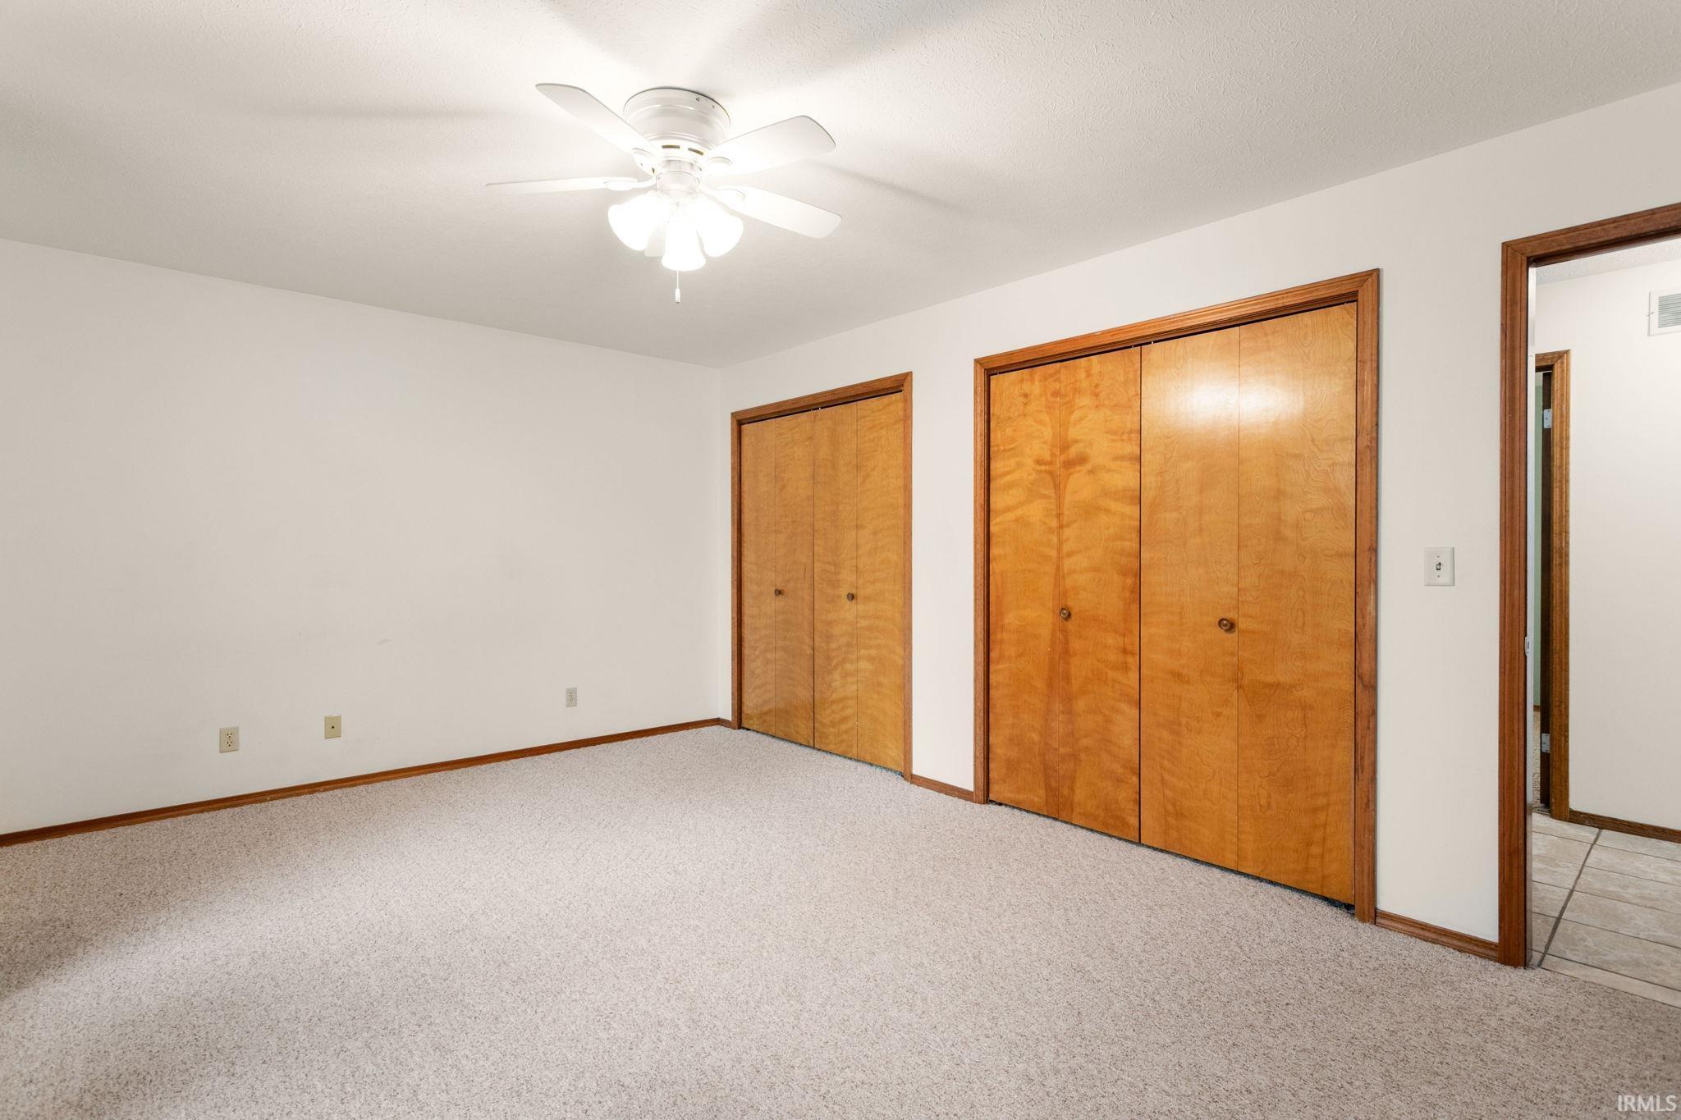
  • other interior Features 1st Bdrm En Suite, Cathedral Ceiling(s), Countertops-Laminate, Eat-in Kitchen, Utility Sink, Stand Up Shower, Tub/Shower Combination, Main Floor Laundry

Area & Lot

  • Status Sold
  • Date Sold October 9, 2026
  • Living Area2,310 Sq.Ft.
  • Total Area2,856 Sq.Ft.
  • Lot Area0.4 Acres
  • MLS® ID202633329
  • TypeResidential
  • YEAR BUILT1990
  • NeighborhoodOsceola
  • Architecture StylesTraditional
  • Elementary SchoolBittersweet
  • Middle SchoolSchmucker
  • High SchoolPenn
  • School DistrictPenn-Harris-Madison School Corp.

Exterior

  • STORIES1
  • Garage Space2.0
  • water SourceWell
  • roofShingle
  • lot featuresLevel
  • parkingGarage Door Opener
  • HEAT TYPEGas
  • AIR CONDITIONINGCentral Air
  • sewerSeptic Tank
  • SubstructurePoured Concrete

Financial

  • Sales Price$321,000
  • Real Estate Tax $954/yr
View Virtual Tour

Osceola

Explore

Work With Us

We are committed to guiding you every step of the way—whether you're buying a home, selling a property, or securing a mortgage. Whatever your needs, we've got you covered.

Follow Me on Instagram