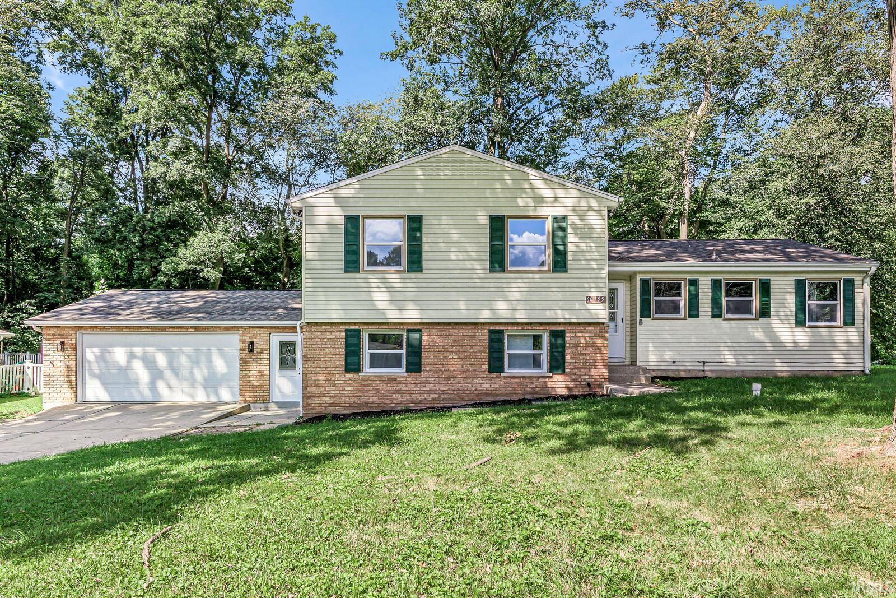
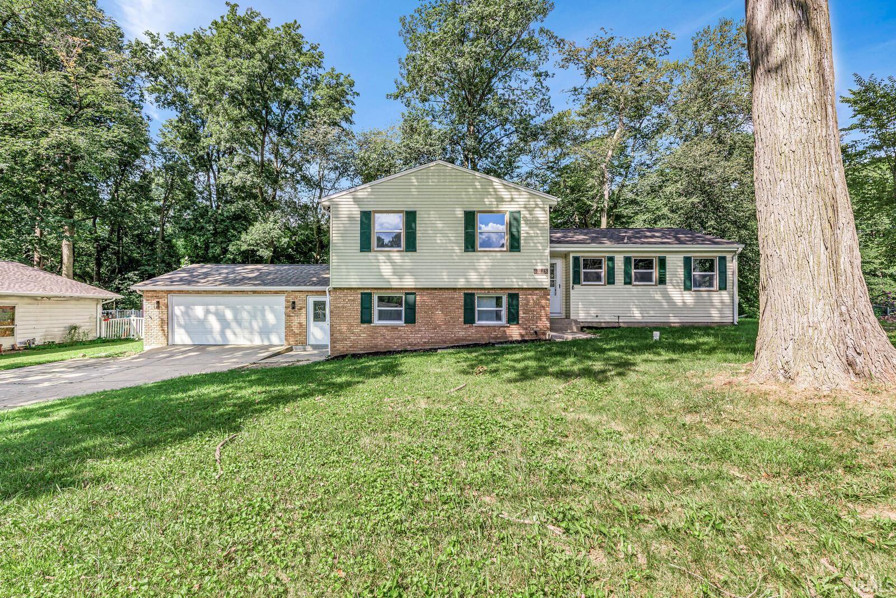
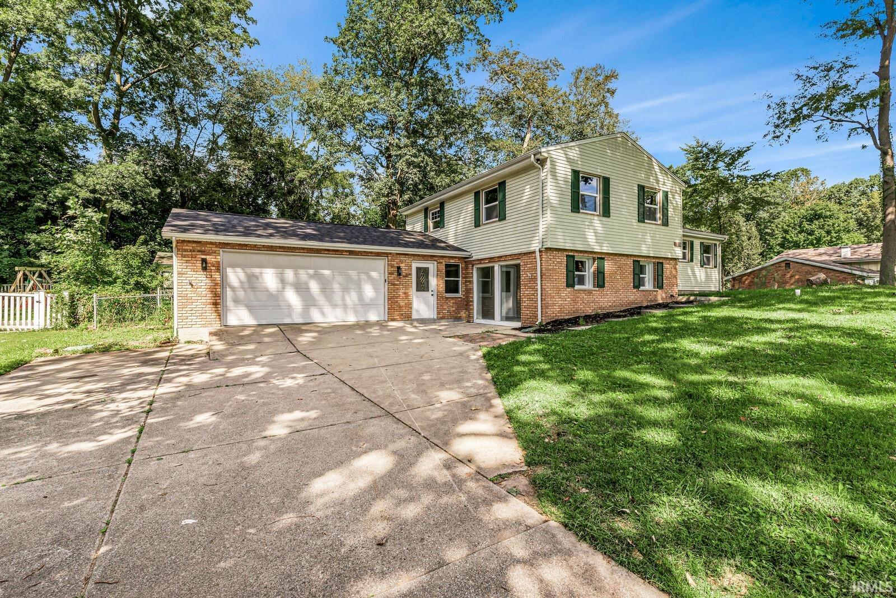
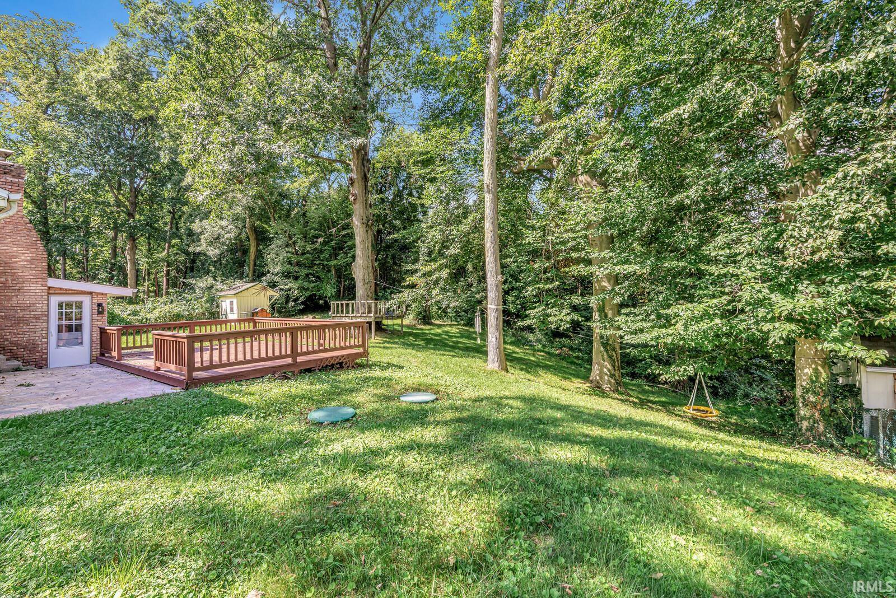
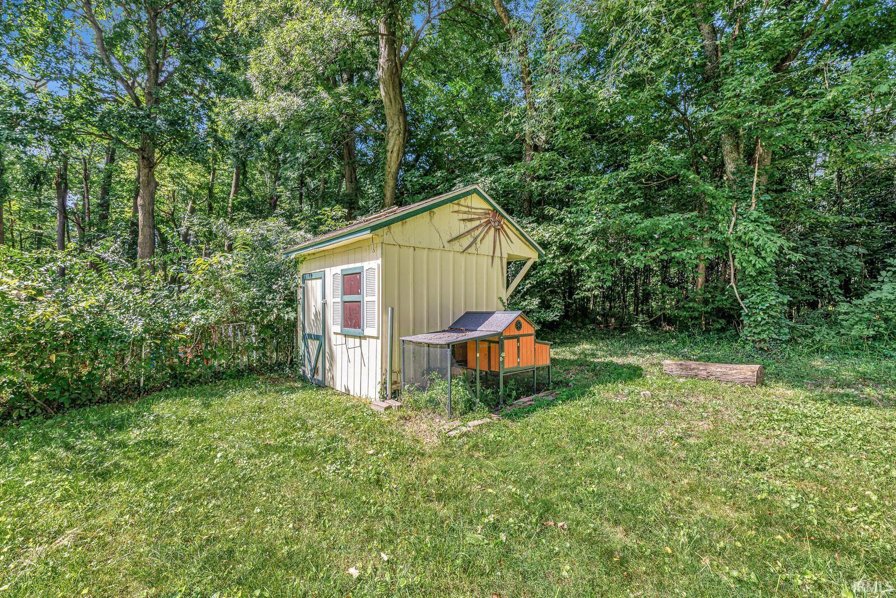
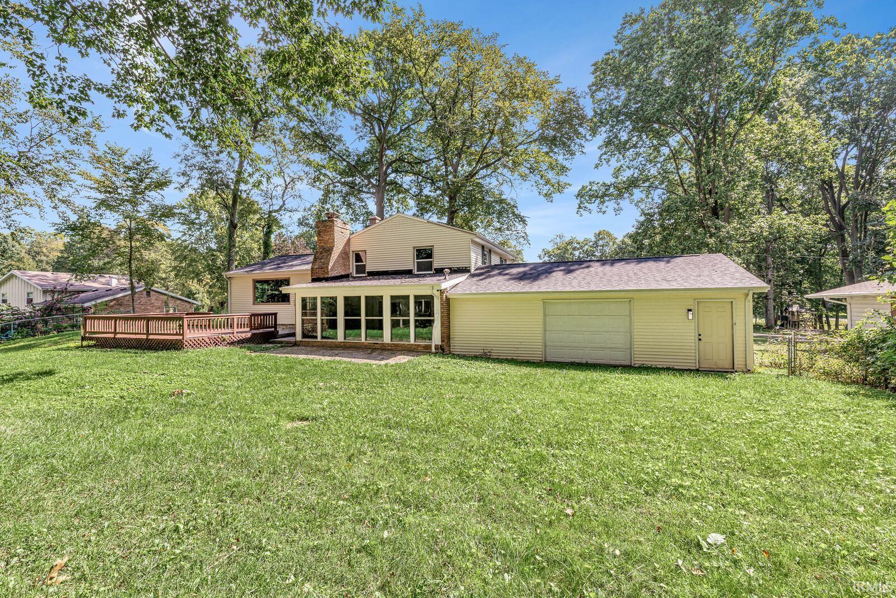
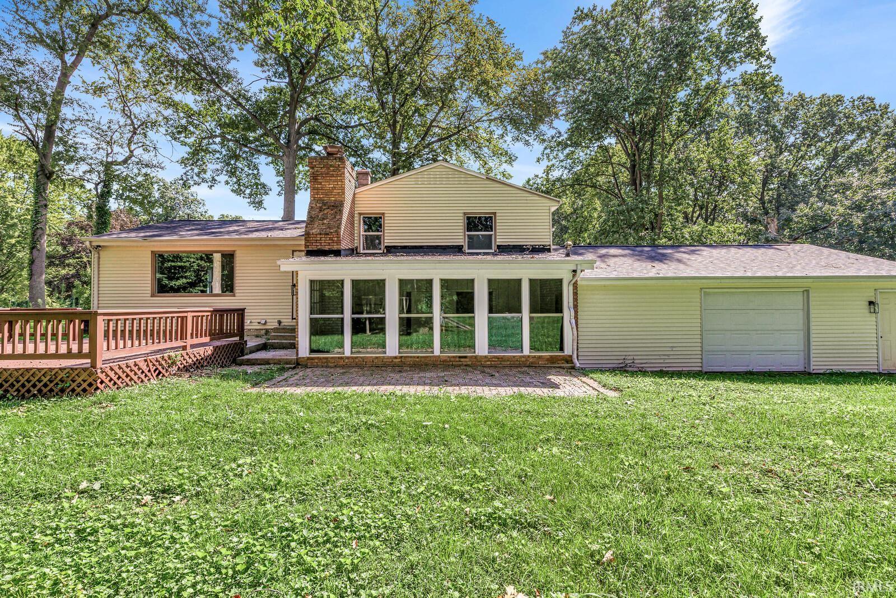
Split-level home with brick lower level, green siding, attached garage, and wooded surroundings.
60195 Emerald Drive
60195 Emerald Drive
60195 Emerald Drive
60195 Emerald Drive
60195 Emerald Drive
60195 Emerald Drive
60195 Emerald Drive
60195 Emerald Drive
60195 Emerald Drive
60195 Emerald Drive
60195 Emerald Drive
60195 Emerald Drive
60195 Emerald Drive
60195 Emerald Drive
60195 Emerald Drive
60195 Emerald Drive
60195 Emerald Drive
60195 Emerald Drive
60195 Emerald Drive
60195 Emerald Drive
60195 Emerald Drive
60195 Emerald Drive
60195 Emerald Drive
60195 Emerald Drive
60195 Emerald Drive
60195 Emerald Drive
60195 Emerald Drive
60195 Emerald Drive
60195 Emerald Drive
60195 Emerald Drive
60195 Emerald Drive
60195 Emerald Drive
60195 Emerald Drive
60195 Emerald Drive
60195 Emerald Drive
60195 Emerald Drive
60195 Emerald Drive
SEE ALL PHOTOS
Split-level home with brick lower level, green siding, attached garage, and wooded surroundings.
60195 Emerald Drive
60195 Emerald Drive
60195 Emerald Drive
60195 Emerald Drive
60195 Emerald Drive
60195 Emerald Drive
60195 Emerald Drive
60195 Emerald Drive
60195 Emerald Drive
60195 Emerald Drive
60195 Emerald Drive
60195 Emerald Drive
60195 Emerald Drive
60195 Emerald Drive
60195 Emerald Drive
60195 Emerald Drive
60195 Emerald Drive
60195 Emerald Drive
60195 Emerald Drive
60195 Emerald Drive
60195 Emerald Drive
60195 Emerald Drive
60195 Emerald Drive
60195 Emerald Drive
60195 Emerald Drive
60195 Emerald Drive
60195 Emerald Drive
60195 Emerald Drive
60195 Emerald Drive
60195 Emerald Drive
60195 Emerald Drive
60195 Emerald Drive
60195 Emerald Drive
60195 Emerald Drive
60195 Emerald Drive
60195 Emerald Drive
60195 Emerald Drive
Courtesy of At Home Realty Group, Drew Overmyer, Cell: 574-299-3184
Sold

60195 Emerald Drive

60195 Emerald Drive, South Bend, IN 46614

$296,000
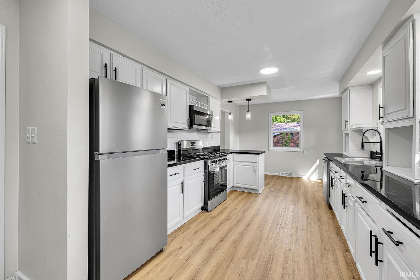
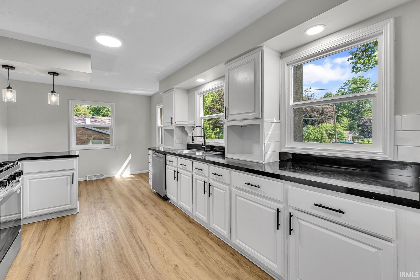
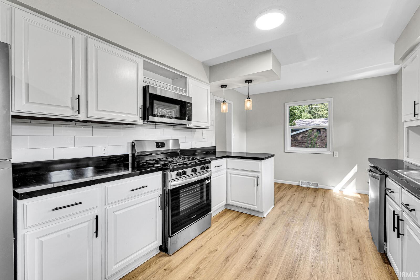
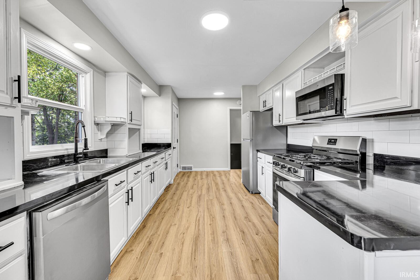
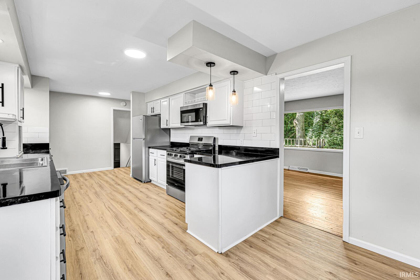
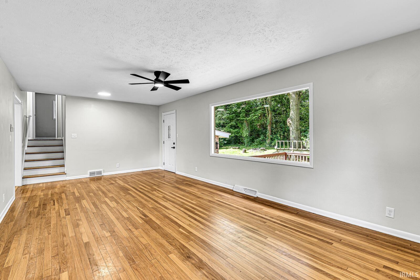
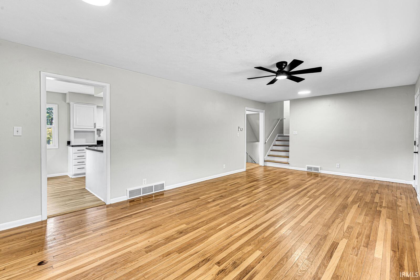
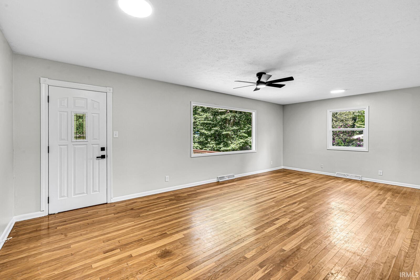
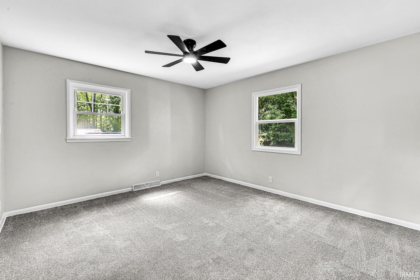
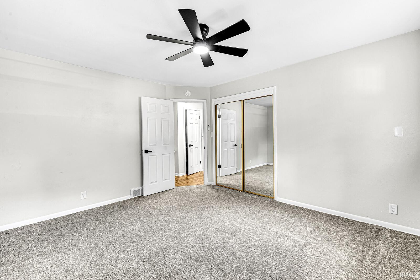
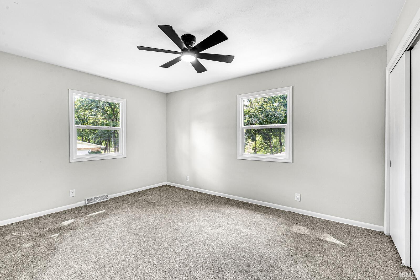
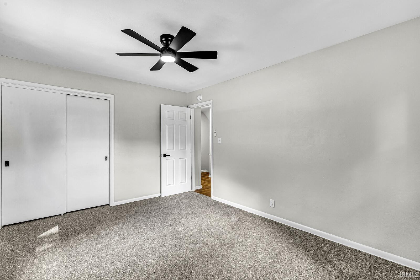
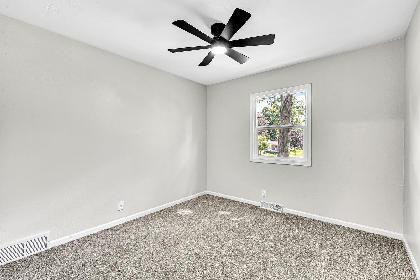
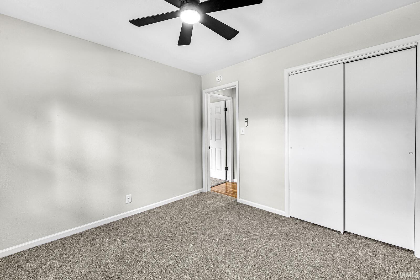
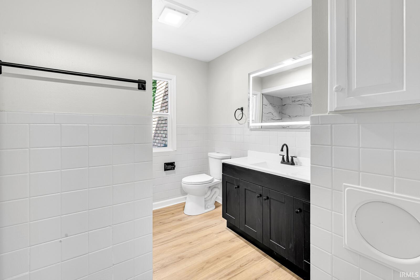
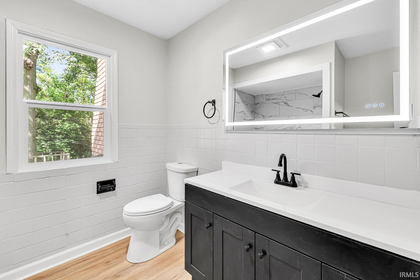
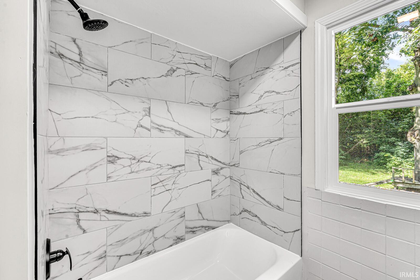
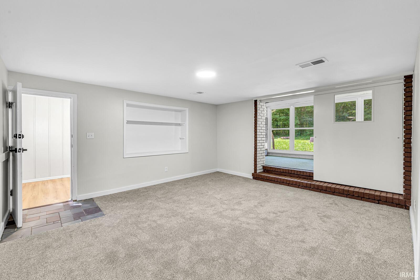
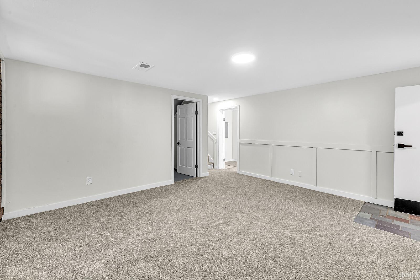
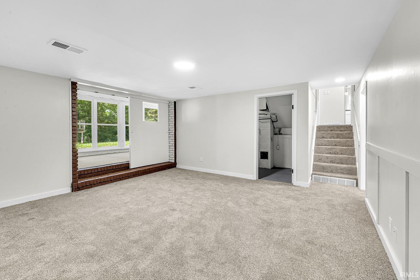
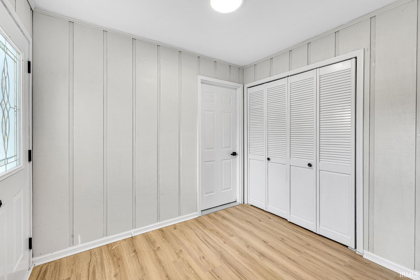
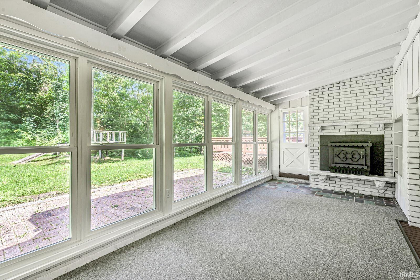
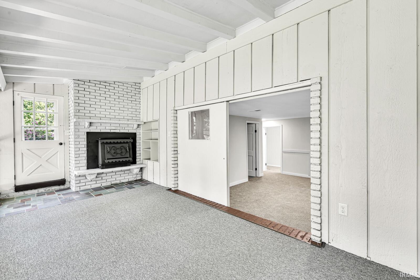
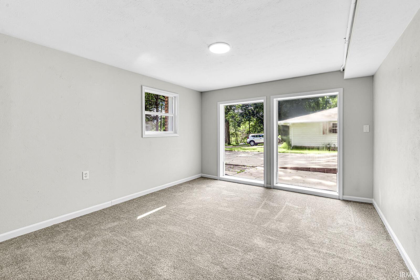
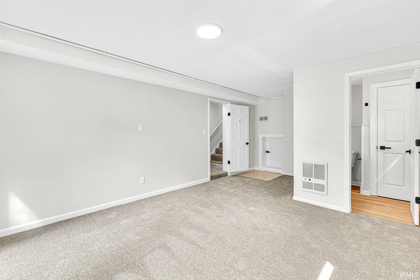
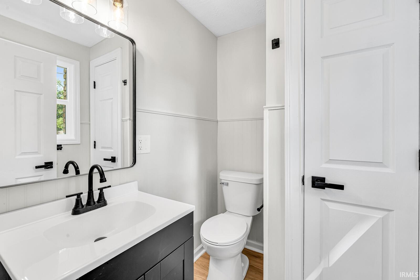
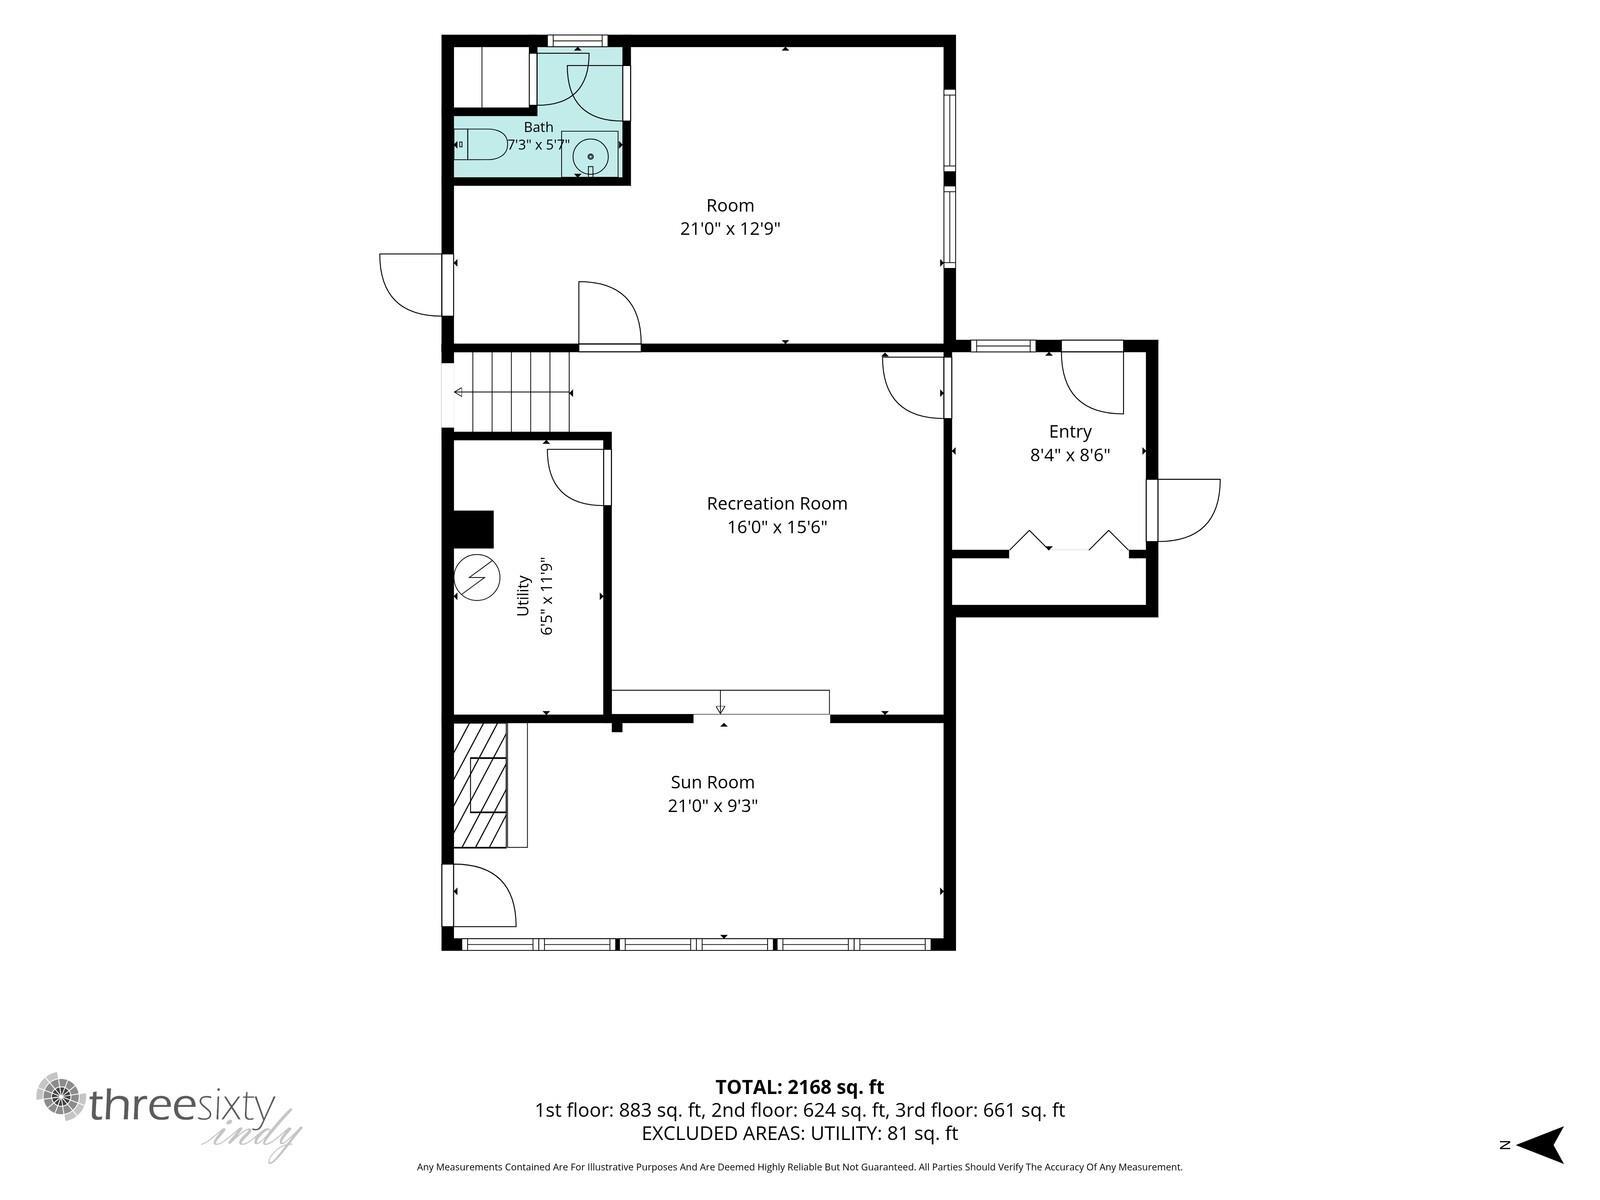
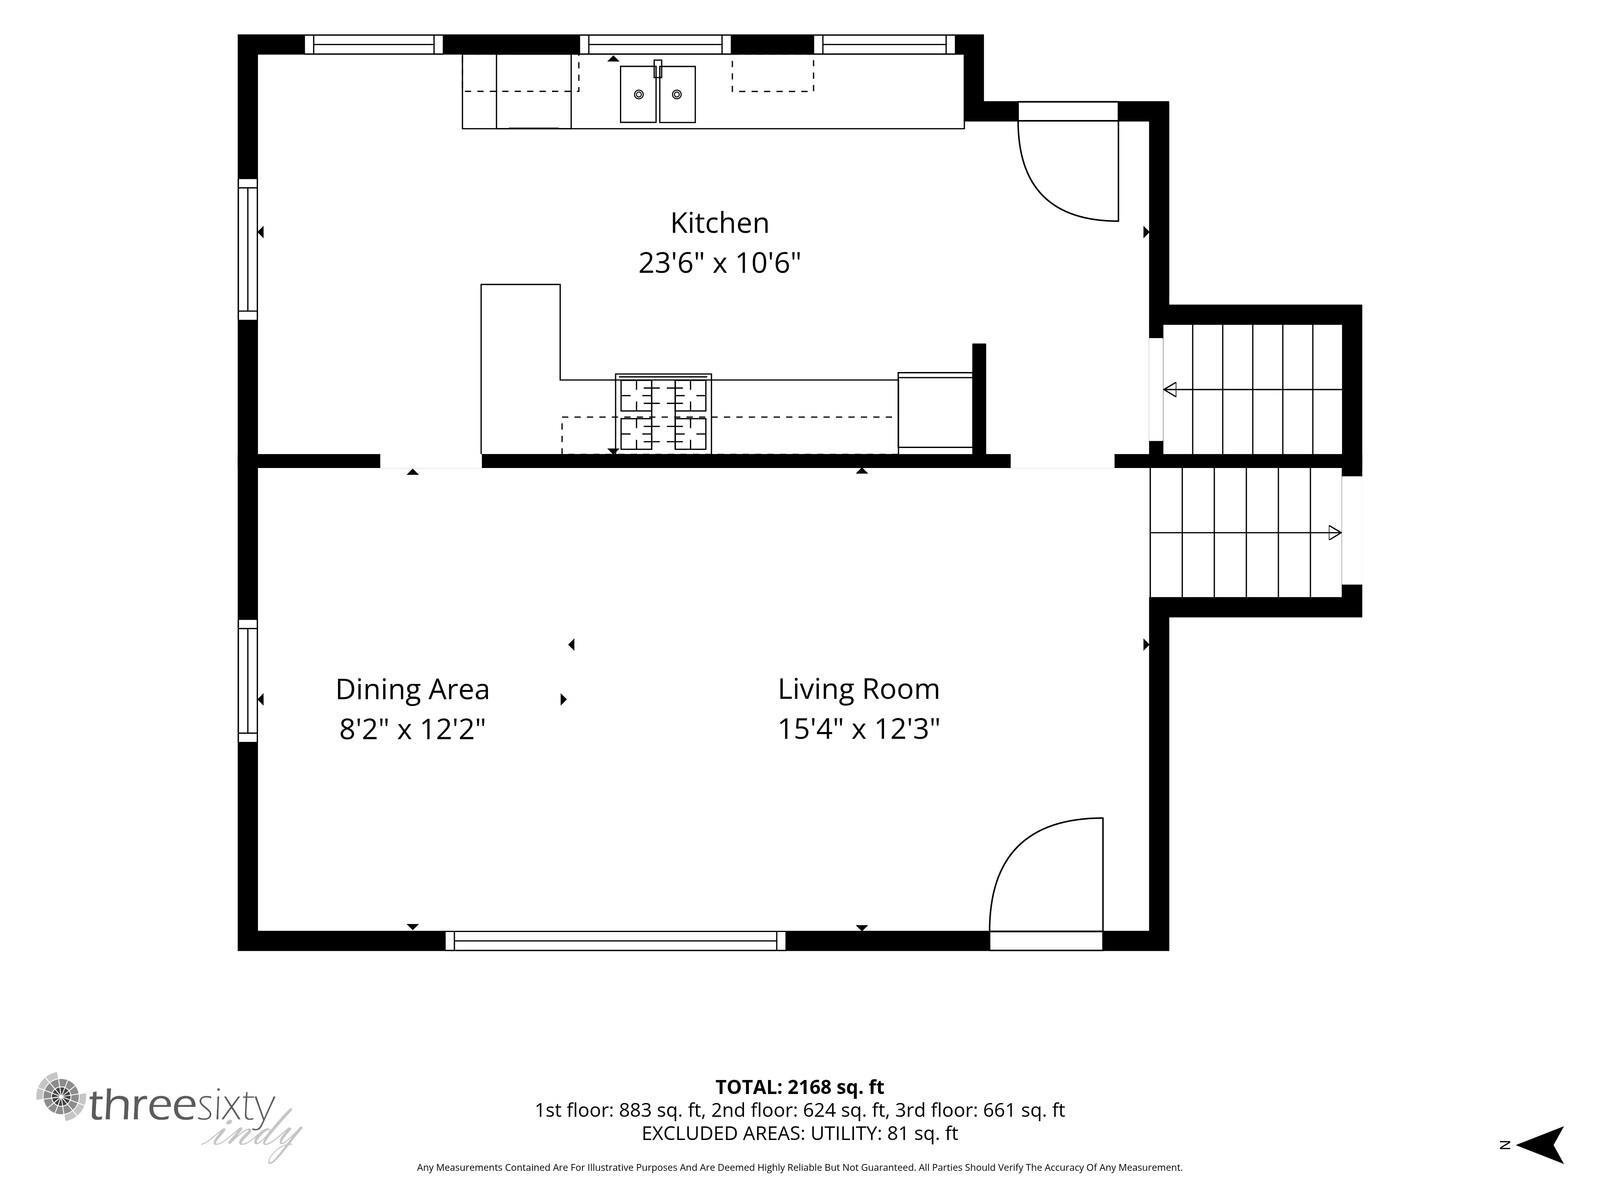
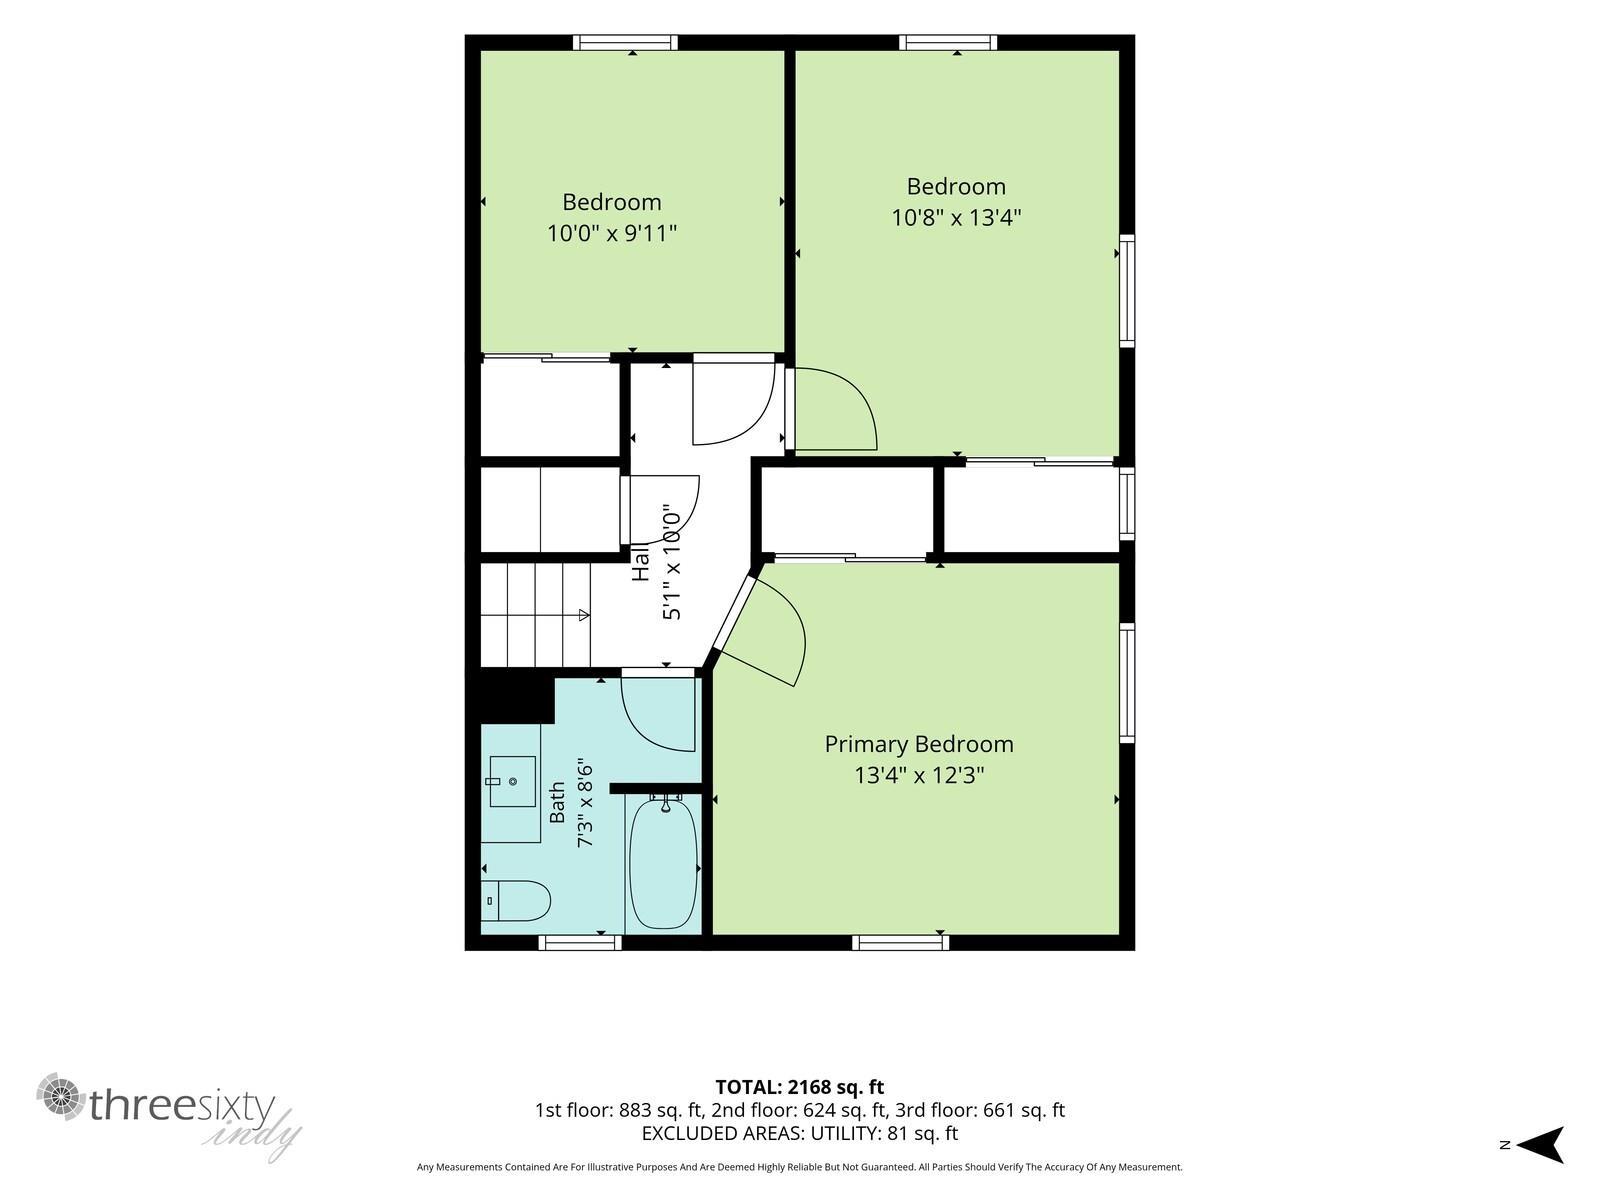
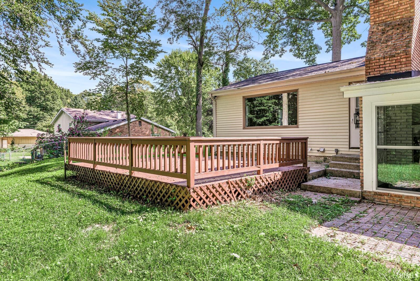
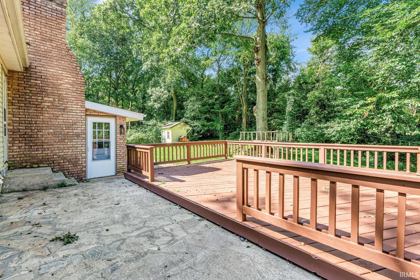
Space, updates, and a private setting come together nicely at 60195 Emerald Drive. This 4-bedroom, 1.5-bath home offers a comfortable layout with plenty of room to spread out and several recent improvements that make it move-in ready. The main level features beautiful hardwood floors, while new carpet upstairs provides a fresh, comfortable feel in the bedrooms. The kitchen has been updated with modern finishes and brand new stainless steel appliances, and both bathrooms have received updates as well. Newer windows and a brand-new roof add to the home's appeal and peace of mind. One of the home's most enjoyable spaces is the rear sunroom, offering a relaxing spot to take in views of the scenic backyard throughout the seasons. With four bedrooms, multiple living areas, and thoughtful updates throughout, there's plenty of flexibility for everyday living and entertaining. A spacious home with meaningful updates and a backyard you'll want to enjoy, schedule a showing today!

4
beds

2
baths

2,154 Sq.Ft. LIVING AREA

0.54 Acres lot

Drew Overmyer

Drew Overmyer

Features & Amenities

Interior

  • total bedrooms4
  • Total bathrooms2
  • full bathroom1
  • half bathroom1
  • Laundry room Lower Level
  • Fireplace Wood Burning Stove

Area & Lot

  • Status Sold
  • Date Sold October 26, 2026
  • Living Area2,154 Sq.Ft.
  • Total Area2,154 Sq.Ft.
  • Lot Area0.54 Acres
  • MLS® ID202636163
  • TypeResidential
  • YEAR BUILT1960
  • NeighborhoodSouth Bend
  • Elementary SchoolMonroe
  • Middle SchoolJackson
  • High SchoolRiley
  • School DistrictSouth Bend Community School Corp.

Exterior

  • STORIES3
  • Garage Space2.0
  • water SourceWell
  • lot features0-29999
  • HEAT TYPEForced Air
  • AIR CONDITIONINGCentral Air
  • sewerSeptic Tank

Financial

  • Sales Price$296,000
  • Real Estate Tax $3,301/yr
View Virtual Tour

South Bend

Explore

Work With Us

We are committed to guiding you every step of the way—whether you're buying a home, selling a property, or securing a mortgage. Whatever your needs, we've got you covered.

Follow Me on Instagram