Leave a Message

Thank you for your message. We will be in touch with you shortly.

Explore Our Properties
701 Prism Valley Drive
SEE ALL PHOTOS
701 Prism Valley Drive
Courtesy of At Home Realty Group, Bethany Rowe, Cell: 574-229-9449
Sold

701 Prism Valley Drive

701 Prism Valley Drive, Mishawaka, IN 46544-5728

$315,000
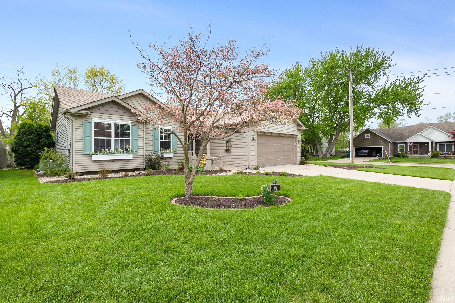
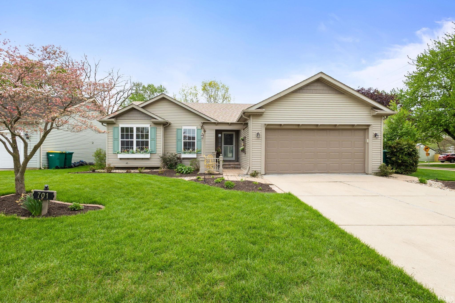
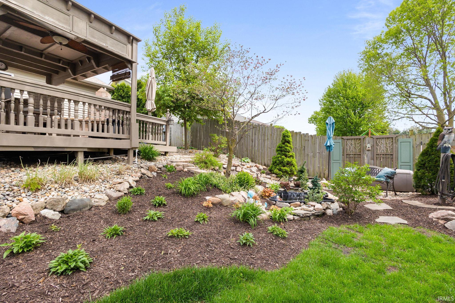
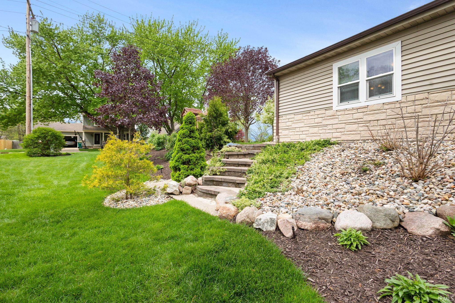
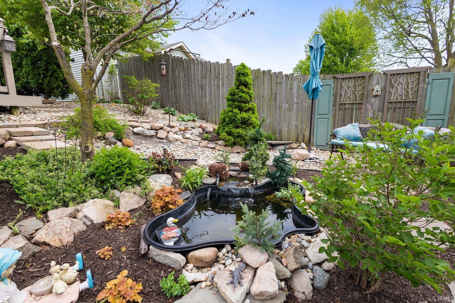
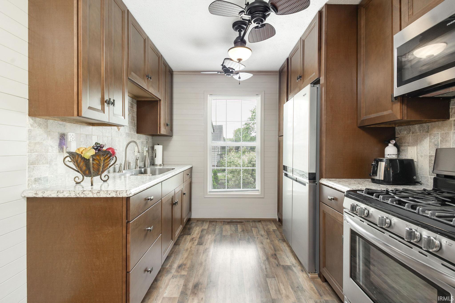
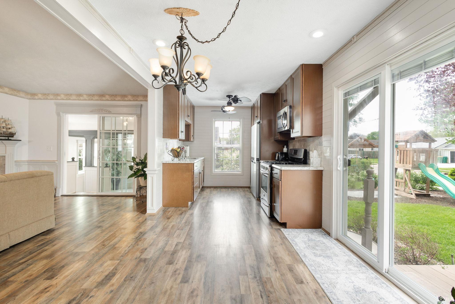
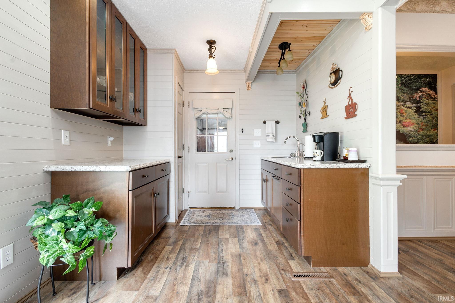
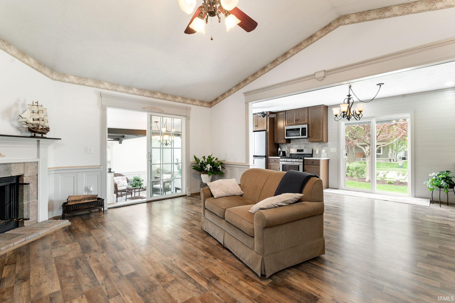
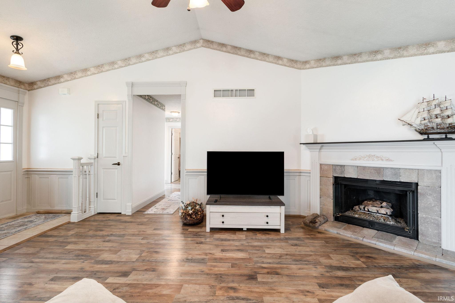
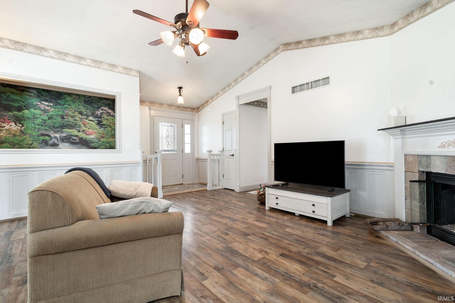
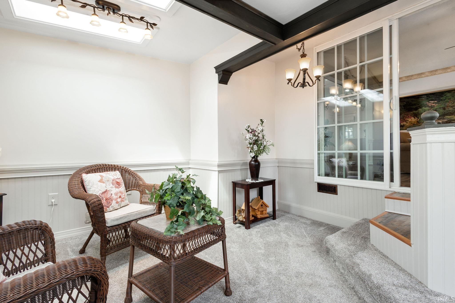
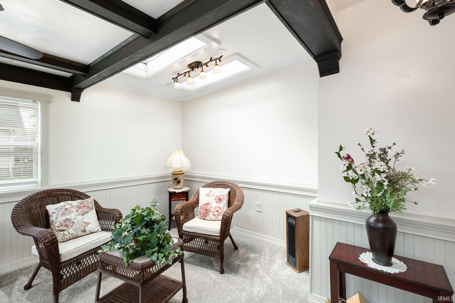
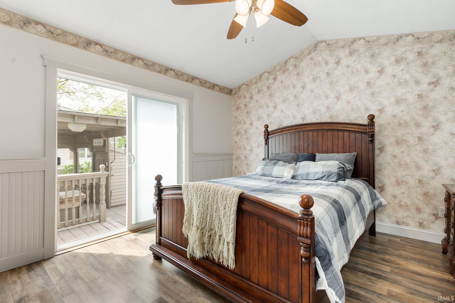
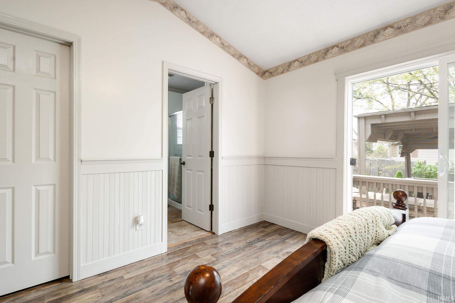
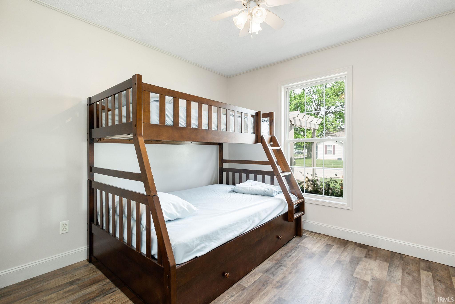
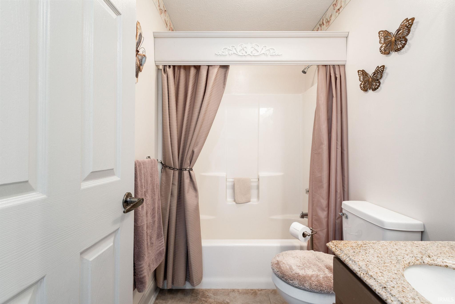
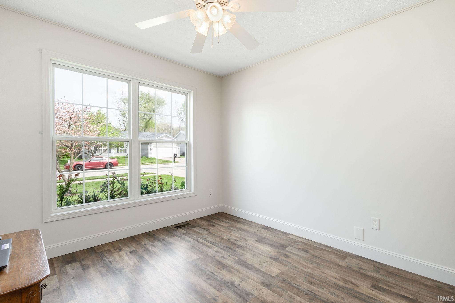
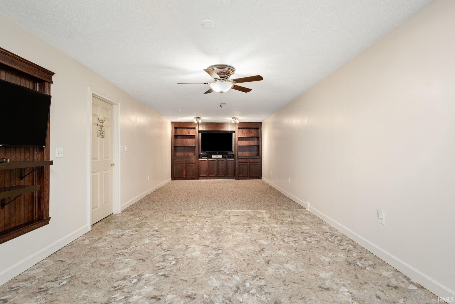
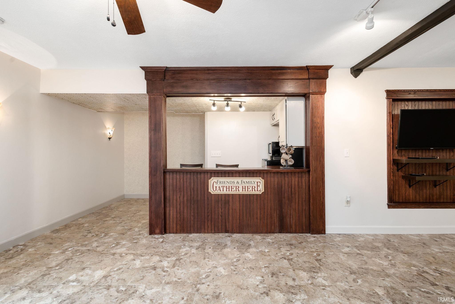
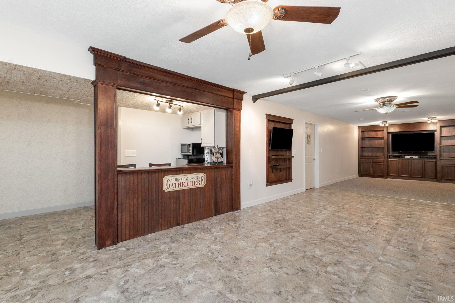
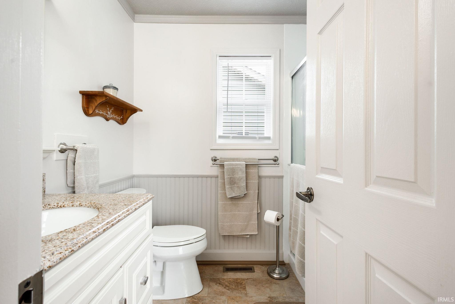
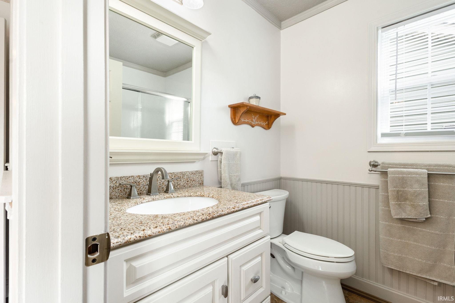
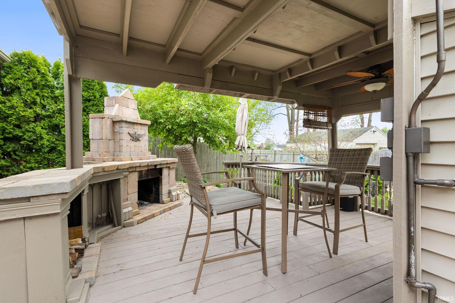
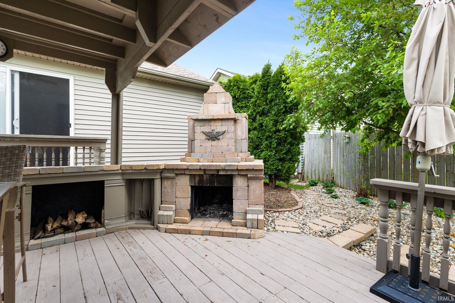
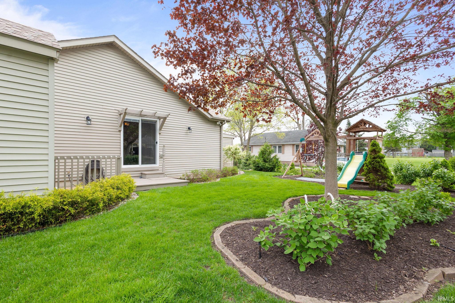
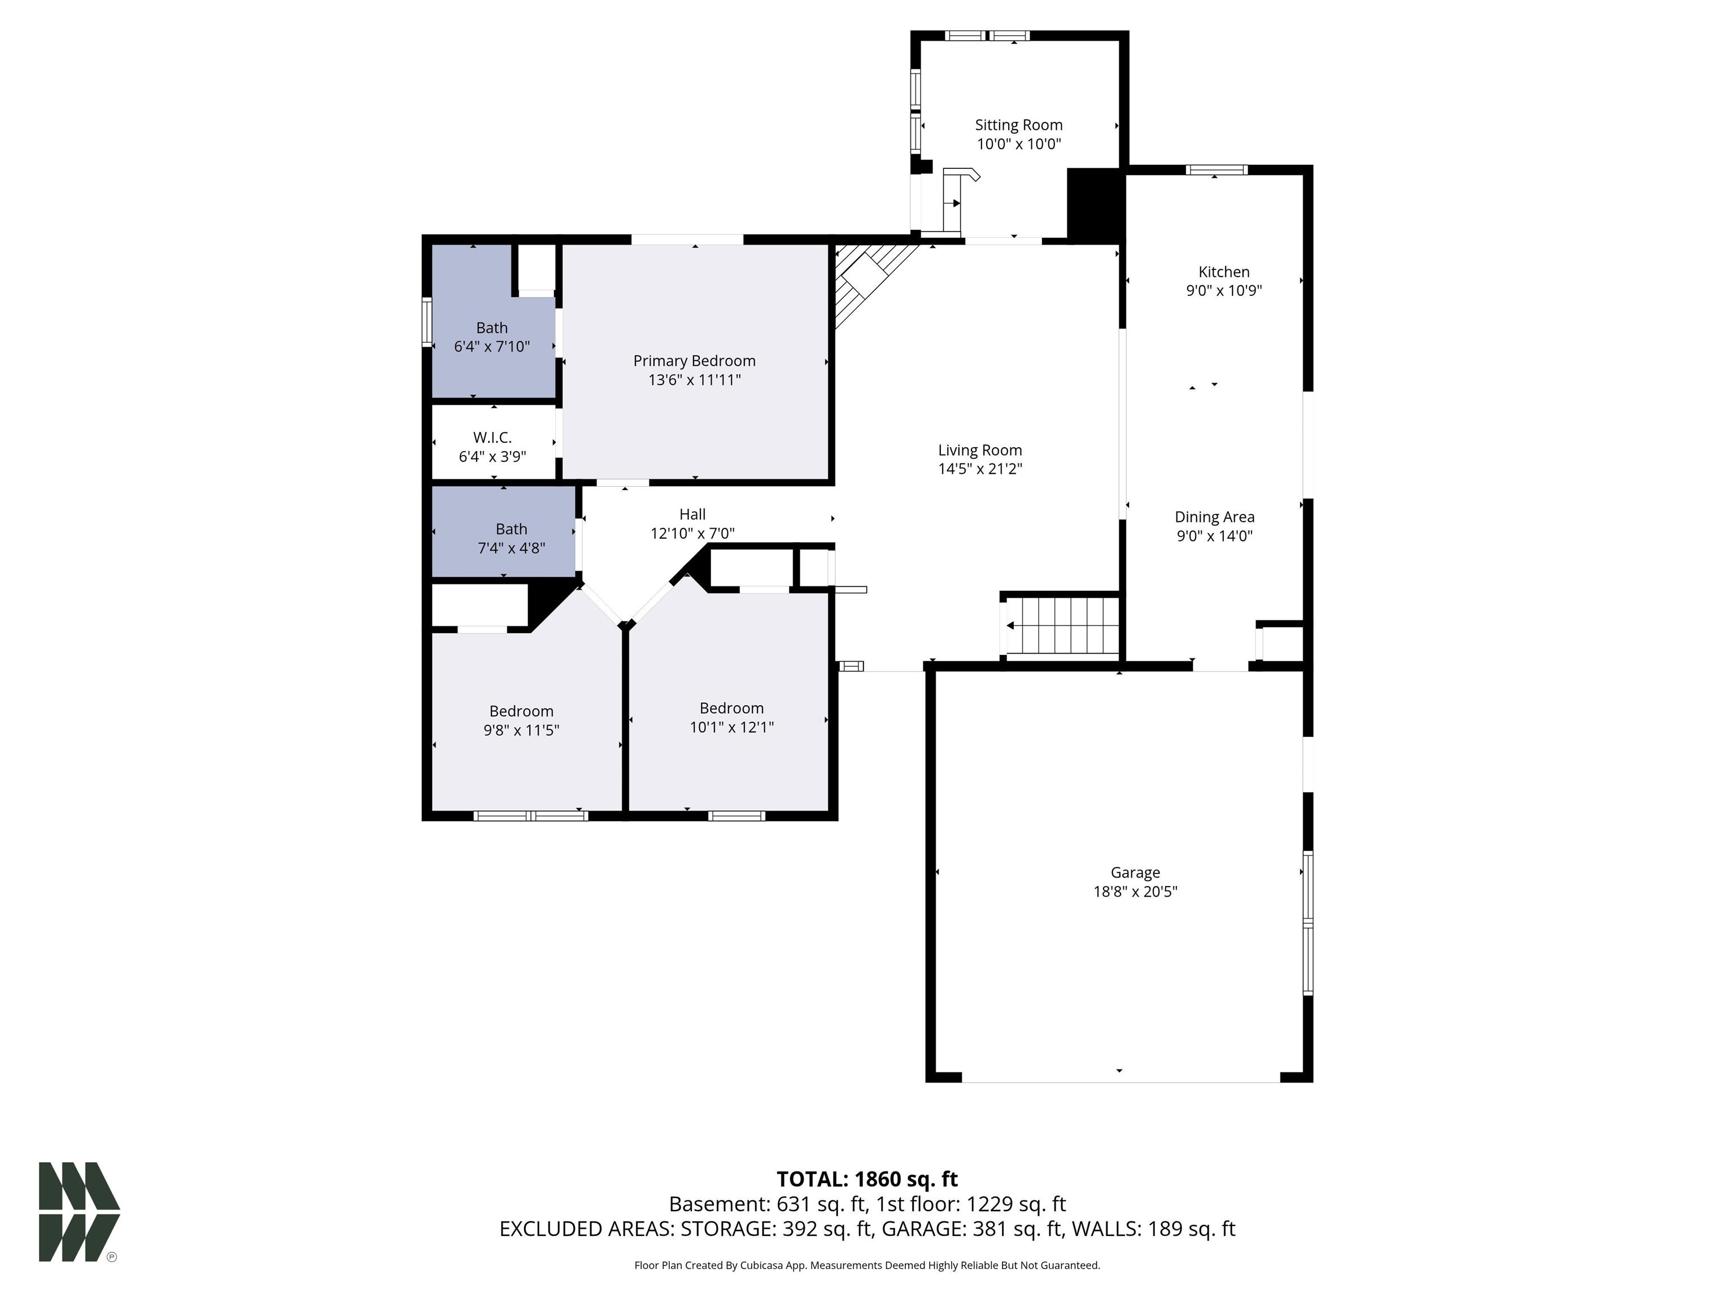
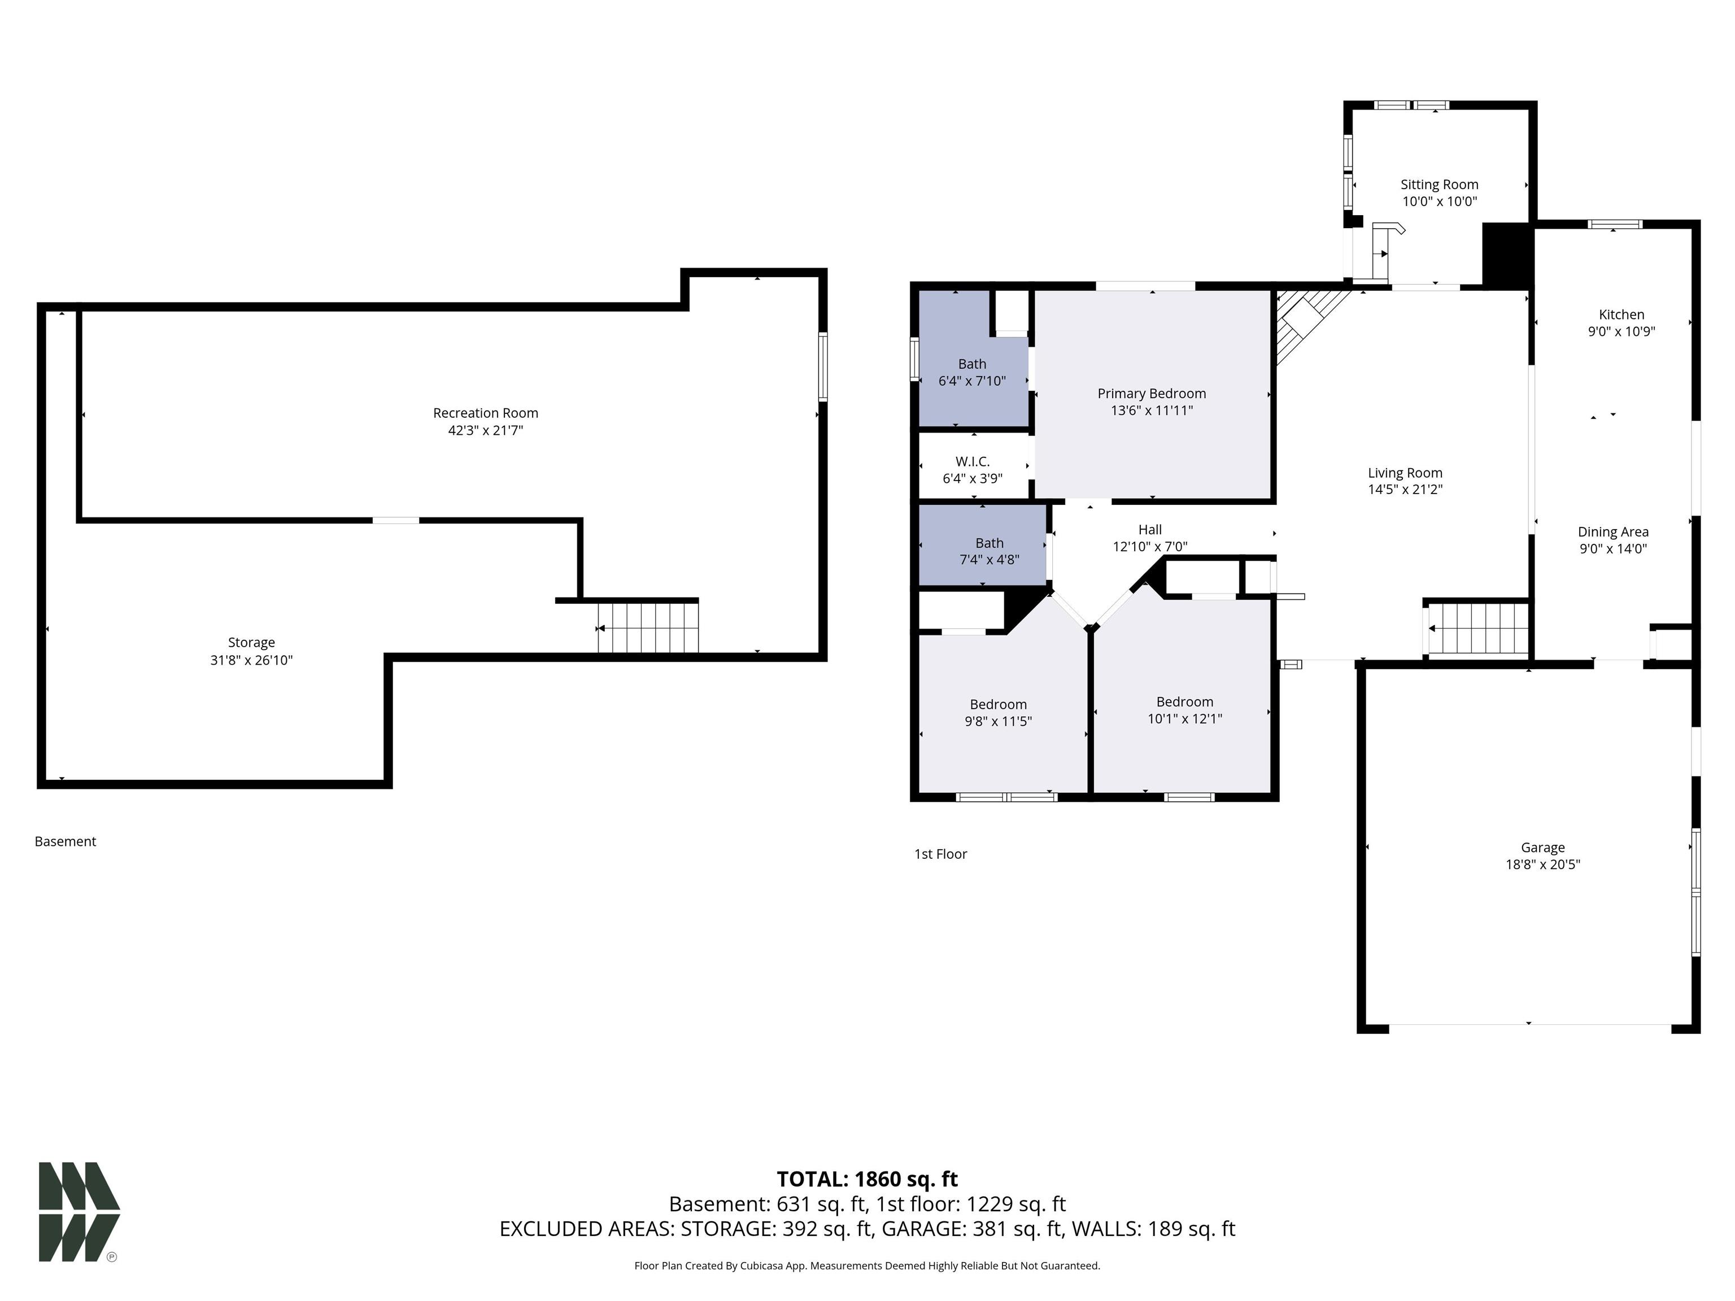
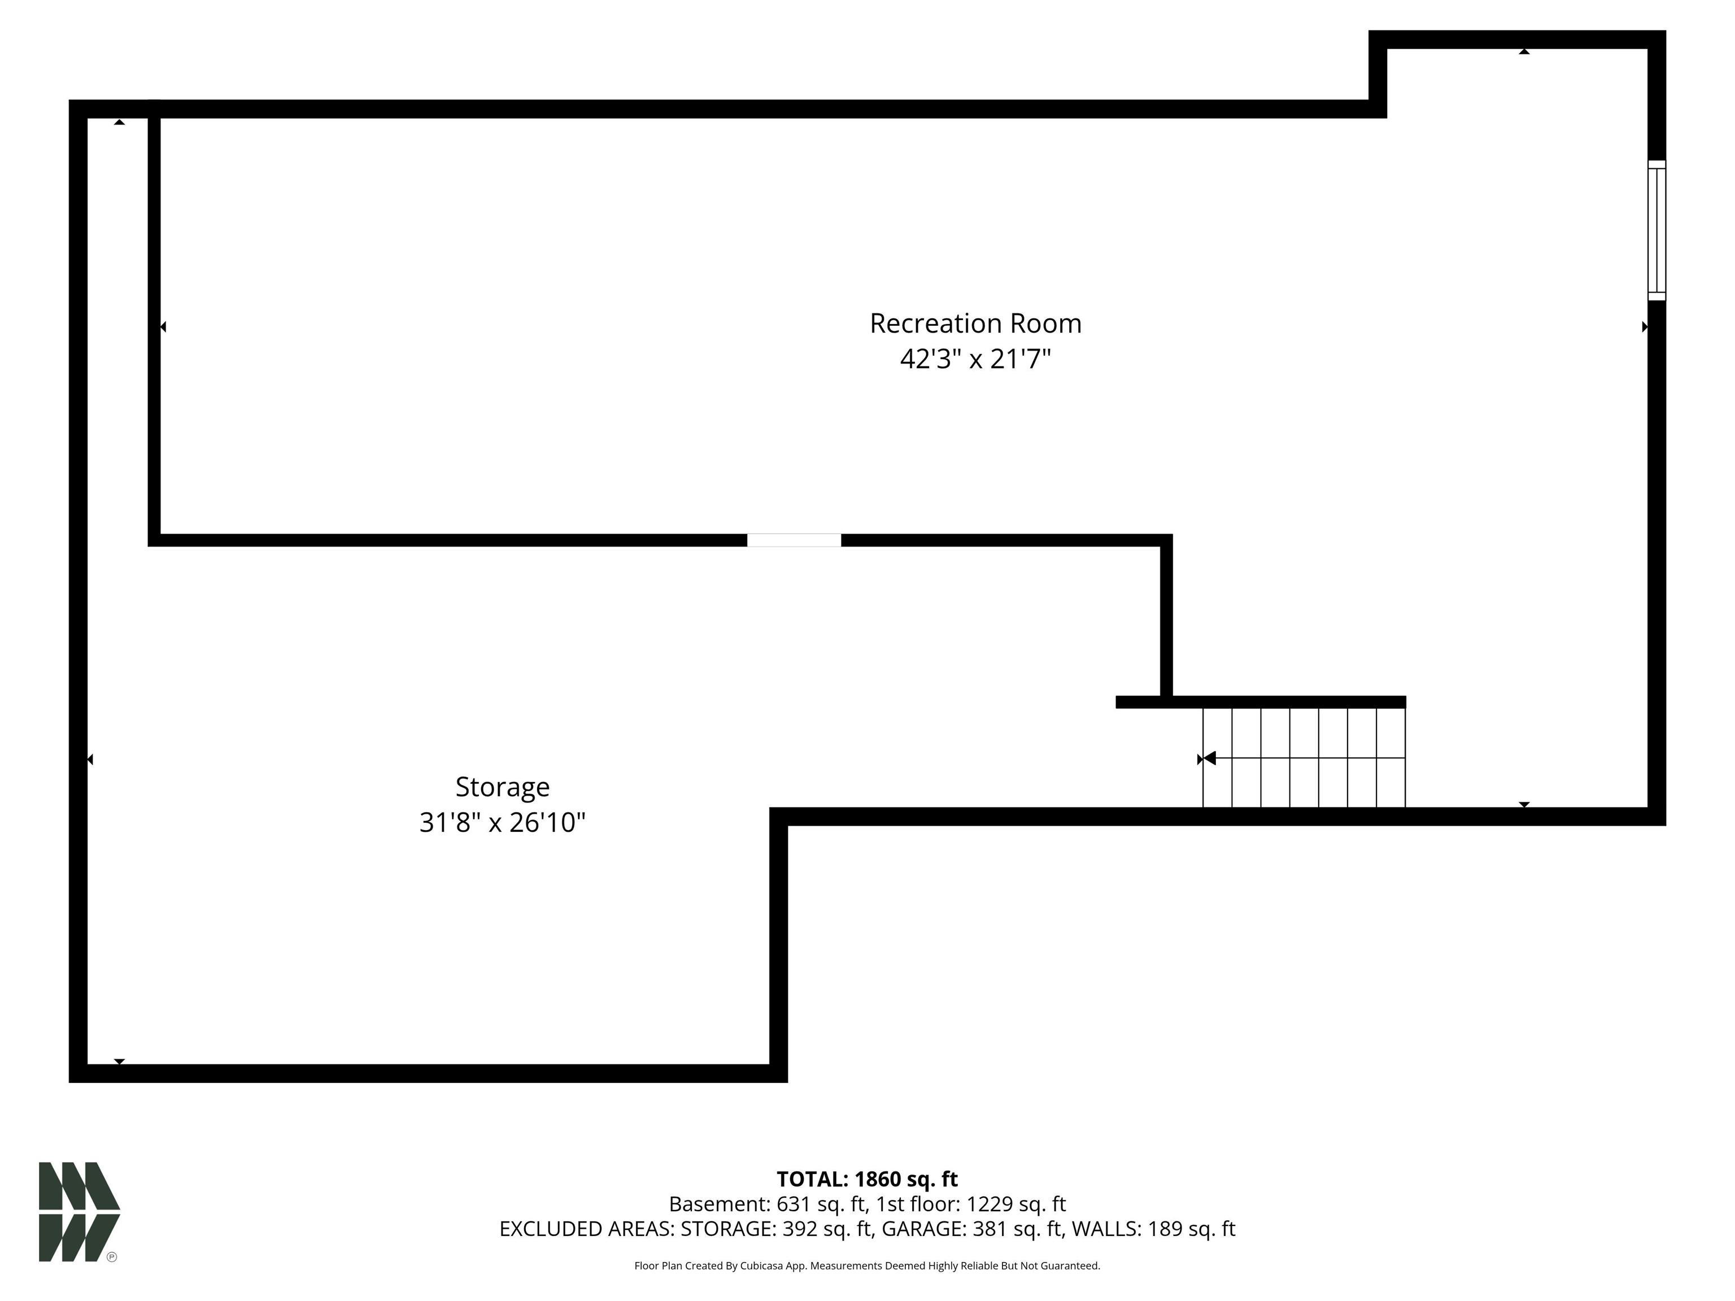
** Multiple Offers - Highest & best due by 5:00 pm Tues 4/28 ** Brand new kitchen, flooring, roof, central air and furnace in 2021! Hot water heater replaced 6 months ago. Kitchen features soft close cabinets, pull out pantry shelves, butler's pantry and new sliding door. 3 private bedrooms on opposite side of home with 2 full baths. Master with walk-in closet, tall ceilings, and en suite bathroom. Large finished basement with bar area, built-in cabinets and egress window. TV's can stay! Family room on main level has a gas fireplace and leads out to a relaxing sunroom before entering the backyard. Now here is where it gets even more special - the fabulous deck area has an outdoor TV and wood burning fireplace, leading you to an amazing array of flowering trees, perennials, shrubs and a serene pond area. Both the front and back yard have wonderful landscaping and an irrigation system, with a top-notch shed installed just a few years ago. All located on a south Mishawaka corner lot in Penn schools.

3
beds

2
baths

2,427 Sq.Ft. LIVING AREA

9,945 Sq.Ft. lot

Bethany Rowe

Bethany Rowe

Features & Amenities

Interior

  • total bedrooms3
  • Total bathrooms2
  • full bathrooms2
  • Fireplace Living/Great Rm, Gas Log

Area & Lot

  • Status Sold
  • Date Sold June 8, 2026
  • Living Area2,427 Sq.Ft.
  • Total Area2,621 Sq.Ft.
  • Lot Area9,945 Sq.Ft.
  • MLS® ID202615066
  • TypeResidential
  • YEAR BUILT1998
  • NeighborhoodMishawaka
  • Elementary SchoolMeadows Edge
  • Middle SchoolGrissom
  • High SchoolPenn
  • School DistrictPenn-Harris-Madison School Corp.

Exterior

  • STORIES1
  • Garage Space2.0
  • lot featuresCorner
  • HEAT TYPEGas, Forced Air
  • AIR CONDITIONINGCentral Air
  • sewerCity

Financial

  • Sales Price$315,000
  • Real Estate Tax $2,348/yr
View Virtual Tour

Mishawaka

Explore

Work With Us

We are committed to guiding you every step of the way—whether you're buying a home, selling a property, or securing a mortgage. Whatever your needs, we've got you covered.

Follow Me on Instagram