842 E 4th Street
842 E 4th Street
842 E 4th Street
842 E 4th Street
842 E 4th Street
842 E 4th Street
842 E 4th Street
842 E 4th Street
842 E 4th Street
842 E 4th Street
842 E 4th Street
842 E 4th Street
842 E 4th Street
842 E 4th Street
842 E 4th Street
842 E 4th Street
842 E 4th Street
842 E 4th Street
842 E 4th Street
842 E 4th Street
842 E 4th Street
842 E 4th Street
842 E 4th Street
842 E 4th Street
SEE ALL PHOTOS
842 E 4th Street
842 E 4th Street
842 E 4th Street
842 E 4th Street
842 E 4th Street
842 E 4th Street
842 E 4th Street
842 E 4th Street
842 E 4th Street
842 E 4th Street
842 E 4th Street
842 E 4th Street
842 E 4th Street
842 E 4th Street
842 E 4th Street
842 E 4th Street
842 E 4th Street
842 E 4th Street
842 E 4th Street
842 E 4th Street
842 E 4th Street
842 E 4th Street
842 E 4th Street
842 E 4th Street
Sold

842 E 4th Street

842 E 4th Street, Mishawaka, IN 46544

$160,000
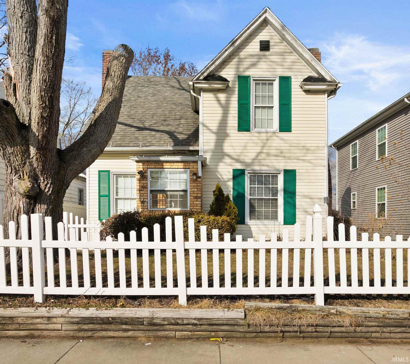
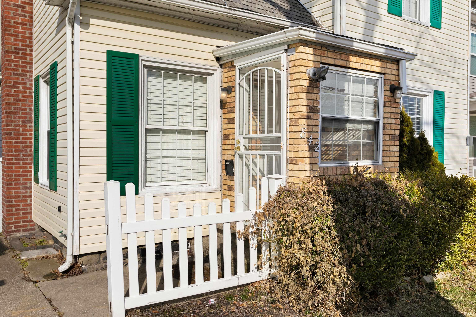
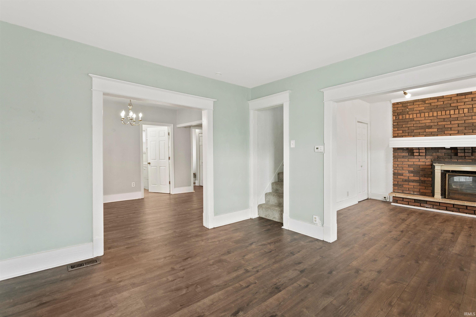
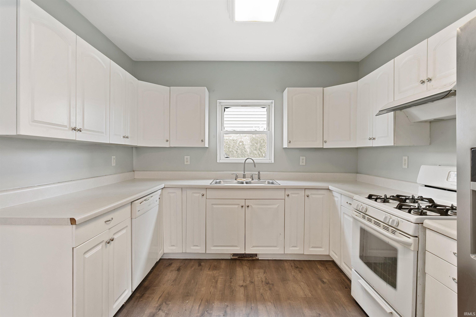
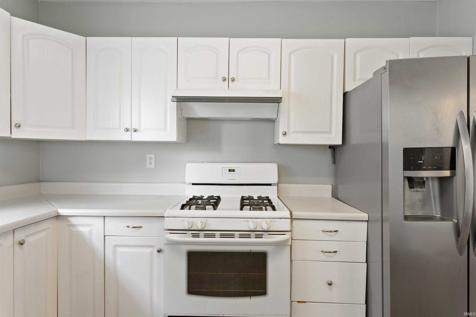
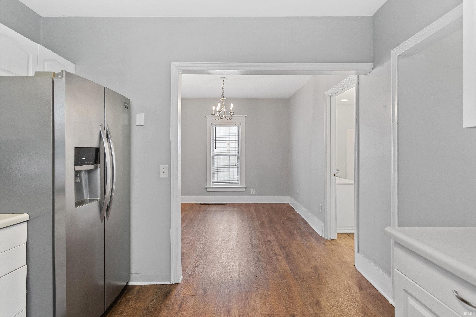
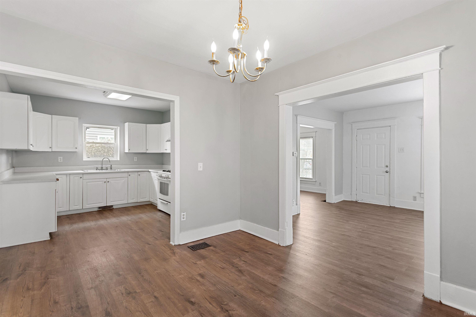
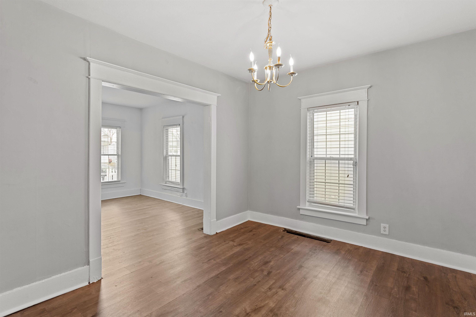
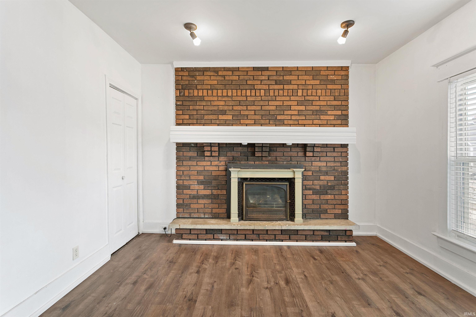
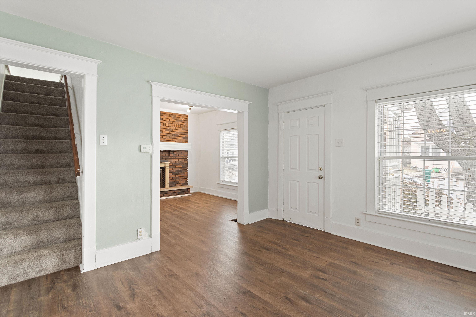
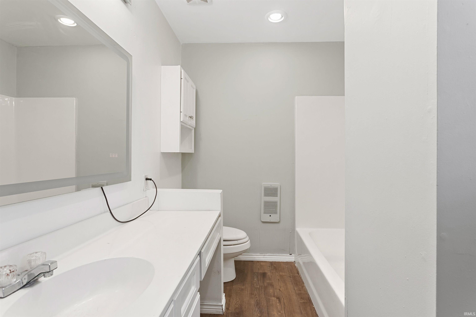
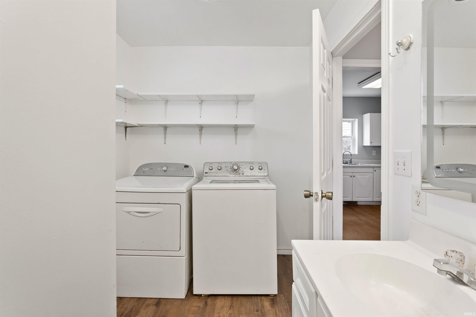
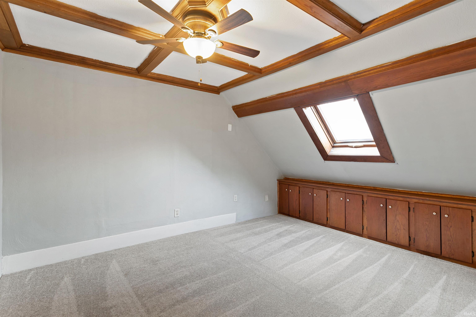
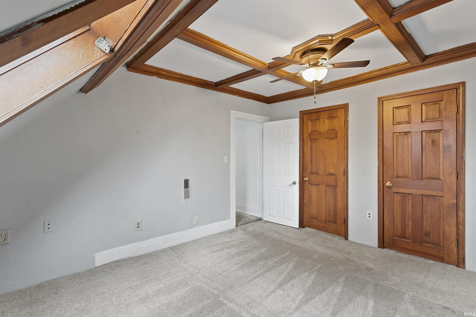
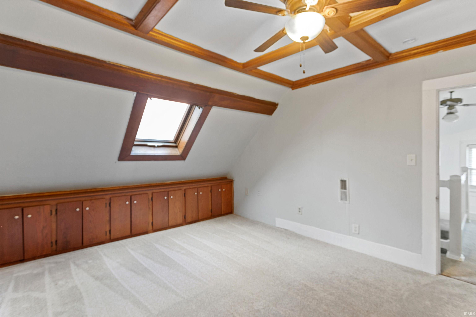
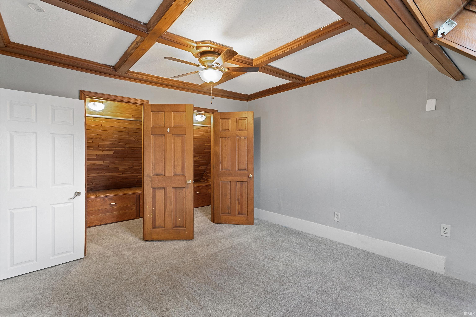
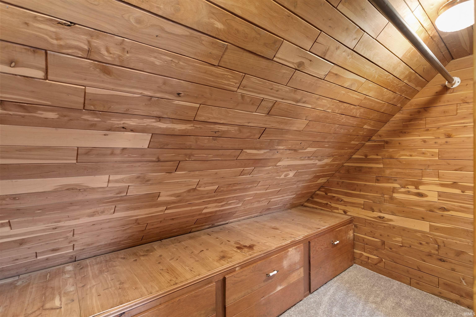
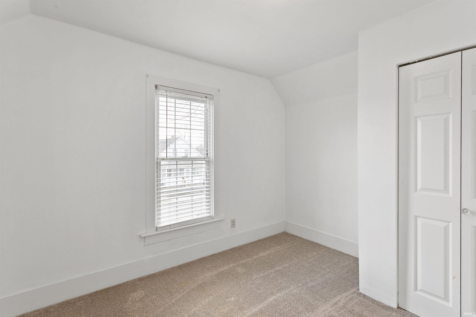
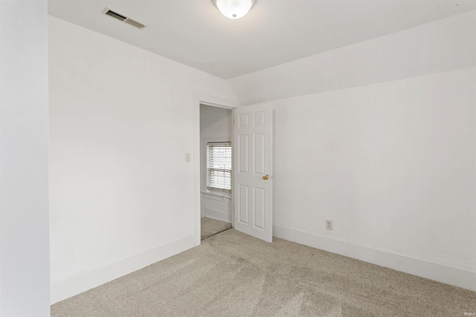
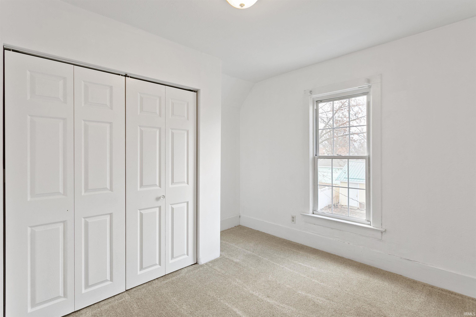
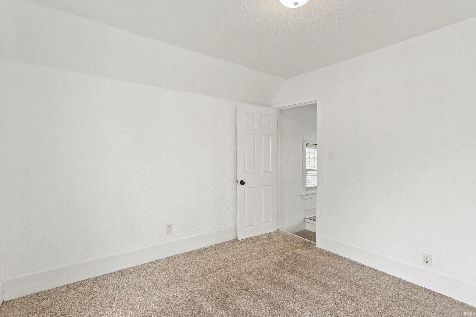
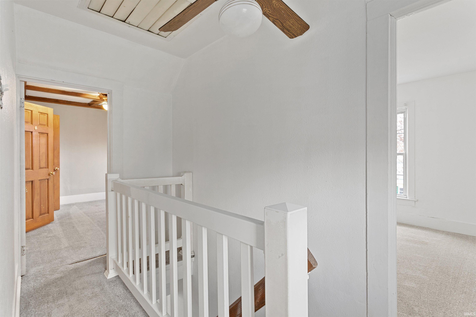
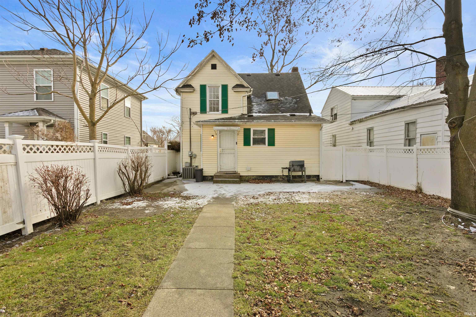
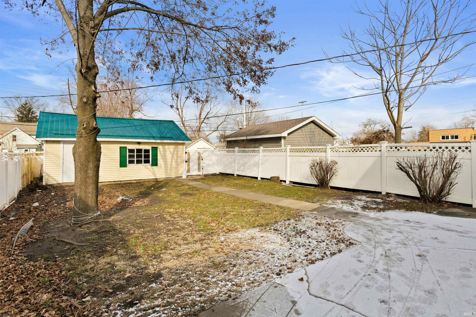
Major Price Reduction! Motivated Seller! This beautifully updated 3-bedroom, 1-bath home in the heart of Mishawaka offers the perfect blend of charm and comfort. The main level offers two living spaces, one of which features a cozy fireplace, perfect for relaxing evenings. Adjacent to the living area is a formal dining room. Convenience is key with a full bathroom and laundry room also located on the main floor. The primary bedroom includes a cedar-lined walk-in closet, adding a touch of character and extra storage. Outside, you'll find a fully fenced backyard, ideal for pets, play, or entertaining. The detached garage boasts a brand-new metal roof in 2025. Conveniently located near schools, parks, and shopping, this home is turn key and waiting for you. Schedule your showing today!

3
beds

1
bath

1,284 Sq.Ft. LIVING AREA

4,791.6 Sq.Ft. lot

Danica Russell

Danica Russell

Features & Amenities

Interior

  • total bedrooms3
  • Total bathroom1
  • full bathroom1
  • Laundry room Main Level
  • Flooring Laminate
  • Fireplace Wood Burning
  • other interior Features Ceiling Fan(s)

Area & Lot

  • Status Sold
  • Date Sold May 2, 2025
  • Living Area1,284 Sq.Ft.
  • Total Area1,968 Sq.Ft.
  • Lot Area4,791.6 Sq.Ft.
  • MLS® ID202504832
  • TypeResidential
  • YEAR BUILT1902
  • NeighborhoodMishawaka
  • Architecture StylesTraditional
  • Elementary SchoolBeiger
  • Middle SchoolJohn Young
  • High SchoolMishawaka
  • School DistrictSchool City of Mishawaka

Exterior

  • STORIES2
  • water SourceCity
  • roofMetal, Shingle
  • lot features0-29999
  • HEAT TYPENatural Gas, Forced Air
  • AIR CONDITIONINGCentral Air
  • sewerPublic Sewer

Financial

  • Sales Price$160,000
  • Real Estate Tax $2,660/yr
  • Zoning R1 Single Family Residential
View Virtual Tour

Mishawaka

Explore

Work With Us

We are committed to guiding you every step of the way—whether you're buying a home, selling a property, or securing a mortgage. Whatever your needs, we've got you covered.

Follow Me on Instagram